
For Sale Single Family

101 Alcock Drive

$794,900 Est. $3,520/mo ↓

Beckwith, Ontario K0A 1B0

3 Bedrooms
2 Bathrooms
1,500 - 2,000 sqft Interior
6 Parking spaces
173 X 343.7 Ft ; Lot Size Irregular, 1/2 - 1.99 Acres Lot size
1 day ago Listed
Bungalow Fireplace Central Air Conditioning Forced Air

About this home

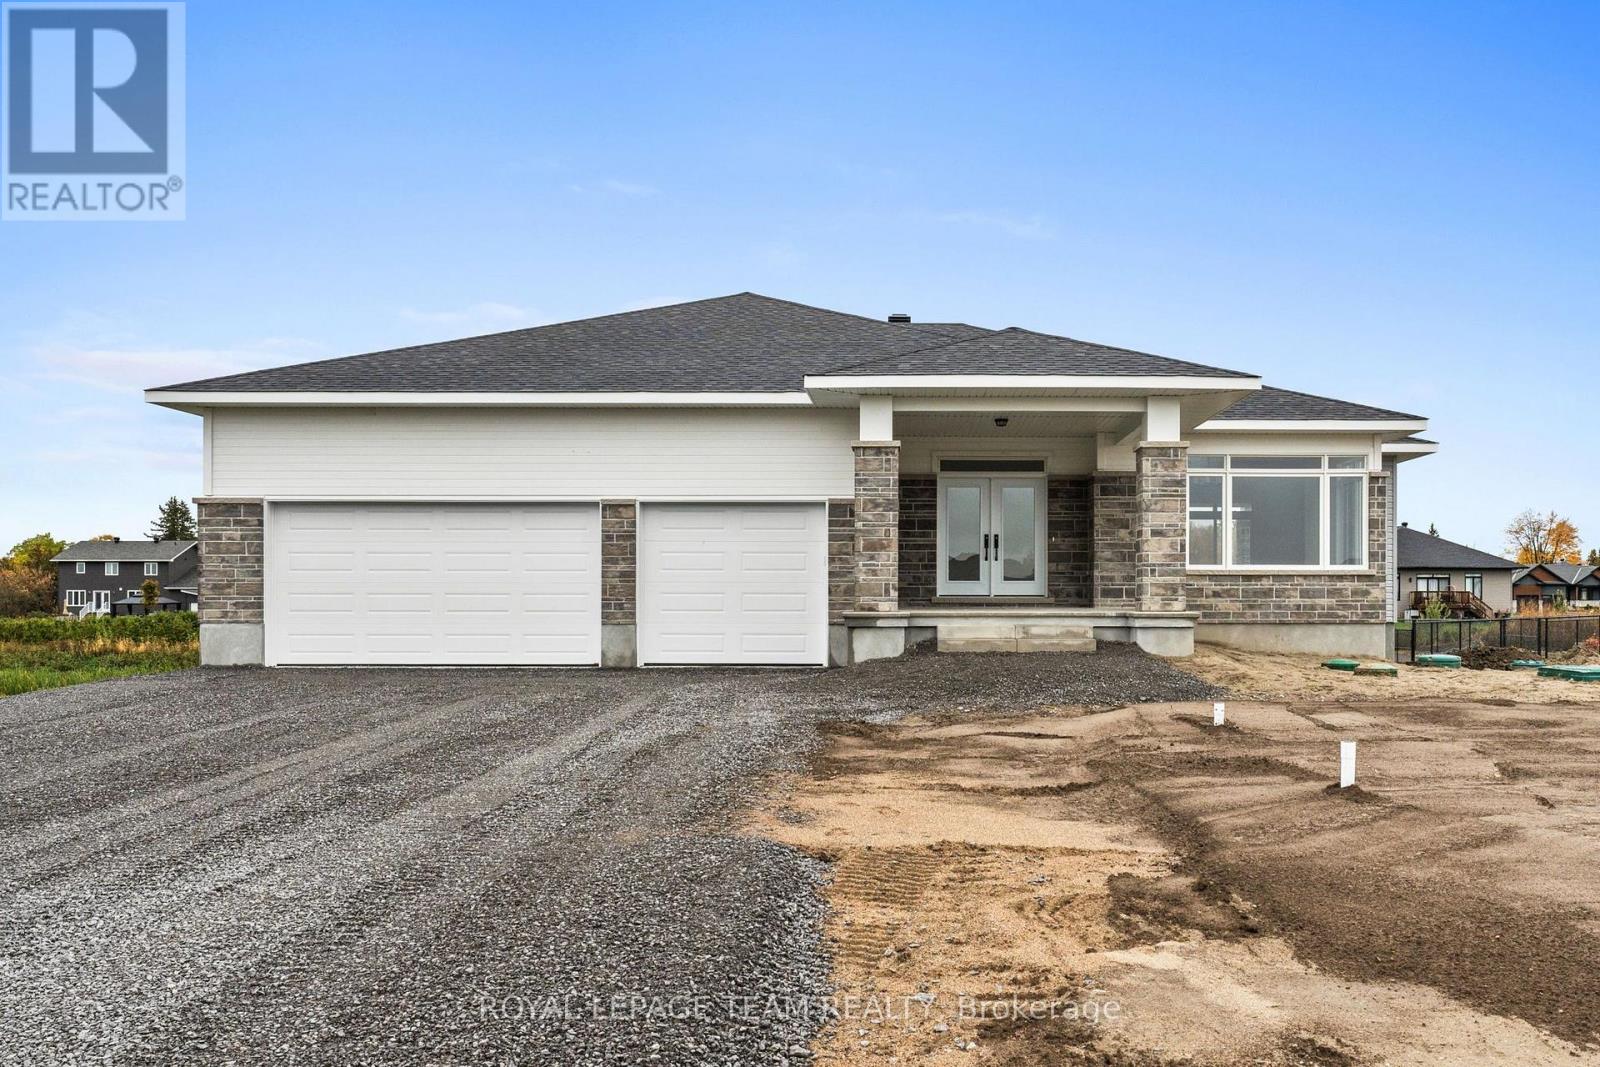
Now building! Move in as early as Christmas!! New Price reflects new HST legislation. Nestled in a serene and picturesque setting in the township of Beckwith, Beckwith Estates is approximately 15 minutes from Carleton Place and 15 minutes from Richmond, offering an ideal balance of natural surroundings and everyday convenience. The Kentwood Model by Mackie Homes presents beautifully and offers approximately 1622 sq ft of living space with three bedrooms, two bathrooms, and an attached two-car garage. The open concept layout is filled with natural light. The kitchen features ample cabinetry for storage, stone countertops, and a large centre island that provides an inviting space for gathering. From here, the dining room and great room showcase a cozy fireplace and access to the covered backyard porch. Continuing through the main level, three bedrooms provide comfortable space, with the primary bedroom featuring a walk-in closet, additional backyard access, and a 3-piece ensuite. This property is currently under construction. HST is not included in the Listed Price. (id:28469)

Facts & features

Property

MLS® Number
X13677958
Property Type
Single Family
Community Name
910 - Beckwith Twp
Ownership
Freehold
Equipment Type
Water Heater
Features
Irregular Lot Size
Parking Space Total
6
Rental Equipment Type
Water Heater
Structure
Porch

Building

Bathroom Total
2
Bedrooms Above Ground
3
Bedrooms Total
3
Architectural Style
Bungalow
Basement Development
Unfinished
Basement Type
Full (unfinished)
Construction Style Attachment
Detached
Cooling Type
Central Air Conditioning
Exterior Finish
Stone, Vinyl Siding
Fireplace Present
Yes
Fireplace Total
1
Foundation Type
Poured Concrete
Heating Fuel
Propane
Heating Type
Forced Air
Stories Total
1
Size Interior
1,500 - 2,000 Sqft
Type
House
Utility Water
Drilled Well

Parking

Attached Garage
Garage
Inside Entry

Land

Acreage
No
Sewer
Septic System
Size Depth
343 Ft ,8 In
Size Frontage
173 Ft
Size Irregular
173 X 343.7 Ft ; Lot Size Irregular
Size Total Text
173 X 343.7 Ft ; Lot Size Irregular|1/2 - 1.99 Acres
Zoning Description
Residential

The Beckwith Twp market

62 Active listings
$784,950 Median asking price
At the area median This home
38 days Avg. time on market
Browse all Beckwith Twp listings →

Monthly payment estimate

$
Estimated payment per month
Mortgage amount
Total interest

Estimate only — excludes property tax, insurance and condo fees. Rates compound semi-annually as is standard for Canadian mortgages.

Cost of ownership

Est. monthly payment
$3,520/mo
Ontario land transfer tax
$12,373 one-time

Payment assumes 20% down over 25 years. First-time buyers may get up to $4,000 back on land transfer tax.

Rooms

Main Level

  • Bathroom 3.37 m x 1.9 m
  • Kitchen 4.16 m x 3.96 m
  • Laundry Room 1.85 m x 1.7 m
  • Bedroom 3.37 m x 3.27 m
  • Foyer 1.95 m x 1.77 m
  • Mud Room 1.85 m x 1.77 m
  • Dining Room 3.25 m x 4.26 m
  • Bedroom 3.37 m x 3.37 m
  • Bathroom 3.27 m x 1.67 m
  • Primary Bedroom 4.16 m x 3.91 m
  • Great Room 3.96 m x 5.33 m

Location

101 Alcock Drive, Beckwith, Ontario K0A 1B0  ·  Get directions

Want first look at new Beckwith Twp homes in this price range?

Create a free account