
For Sale Single Family

1228 Grist Mill Road

$899,900 Est. $3,985/mo ↓

Bonnechere Valley, Ontario K0J 1T0

3 Bedrooms
2 Bathrooms
1,500 - 2,000 sqft Interior
10 Parking spaces
1368 X 2900 Ft, 100+ Acres Lot size
1 day ago Listed
Virtual tour Central Air Conditioning Forced Air Acreage

About this home

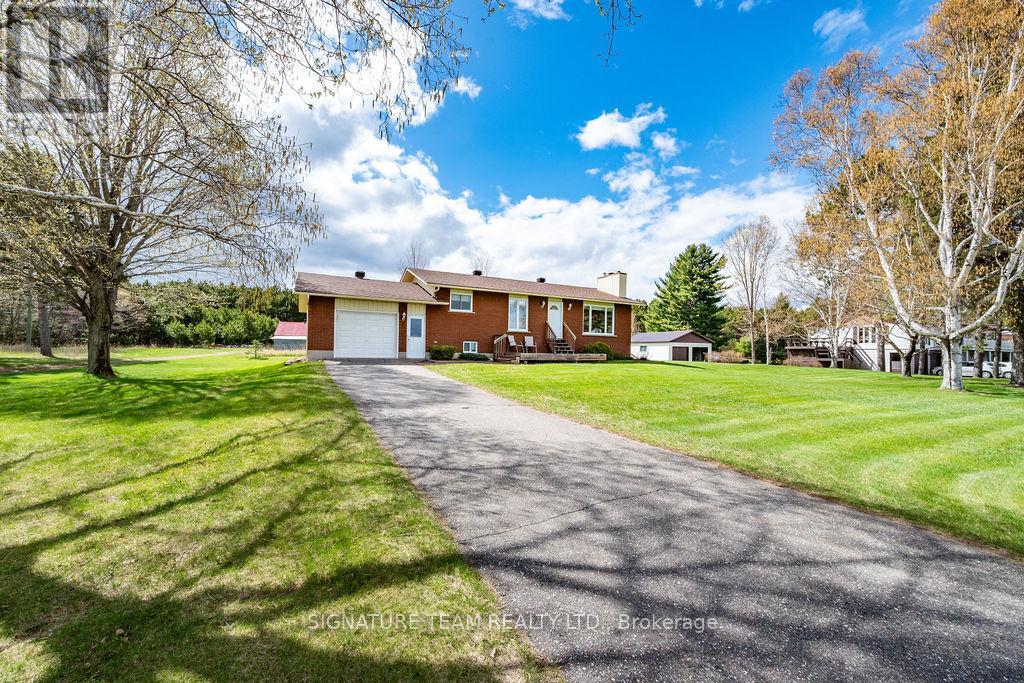
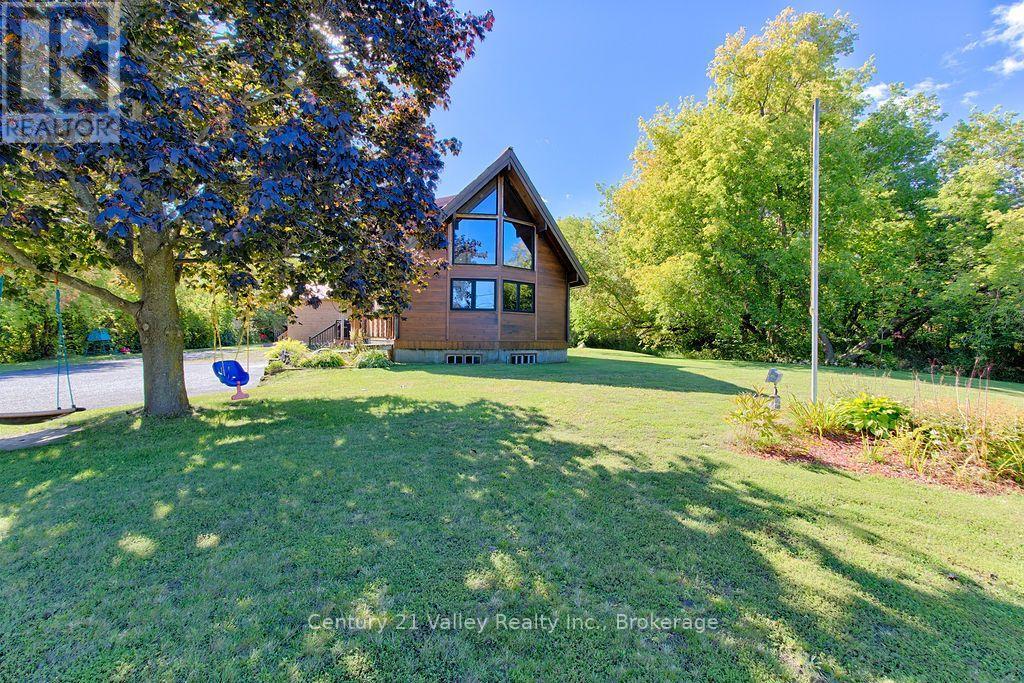
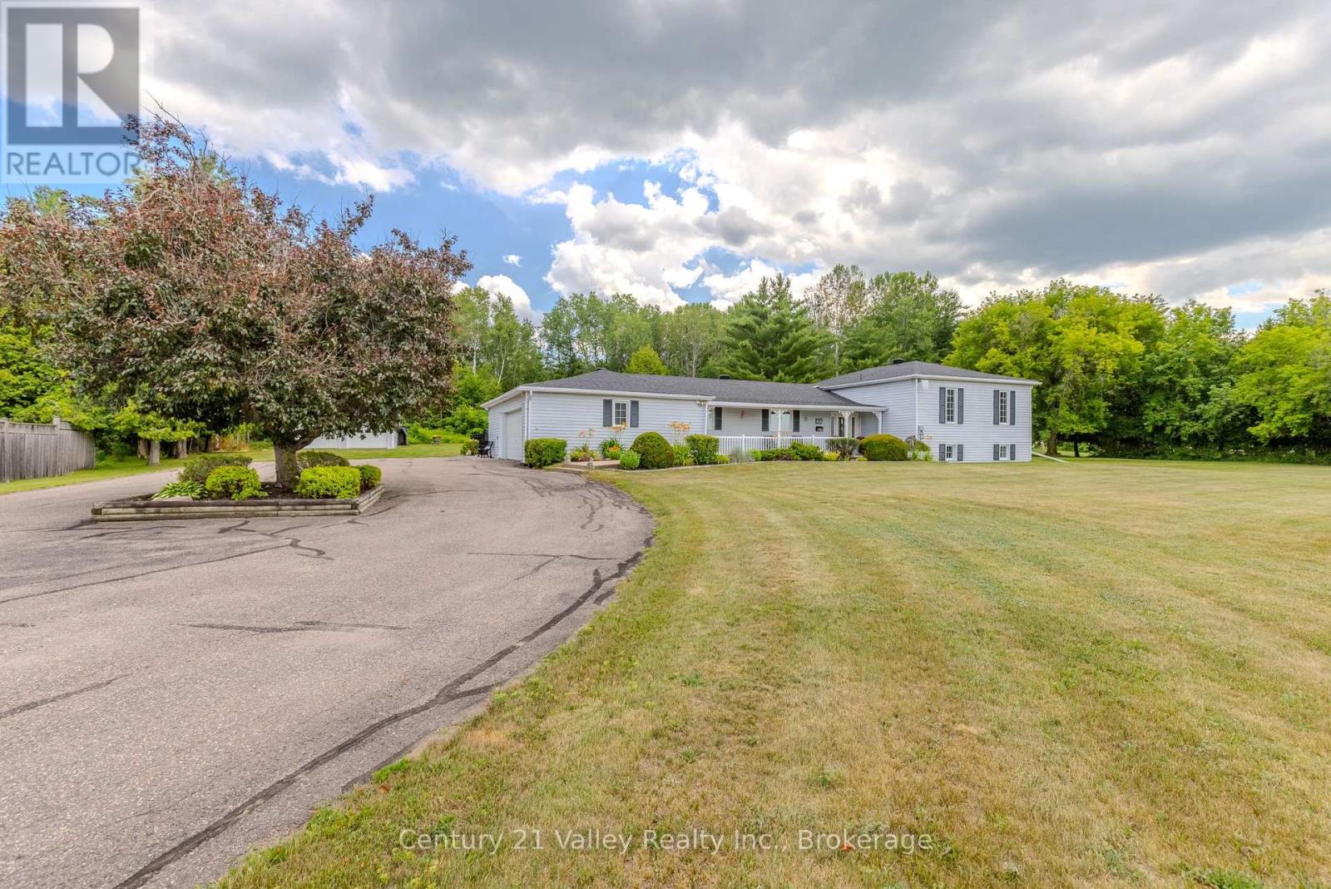
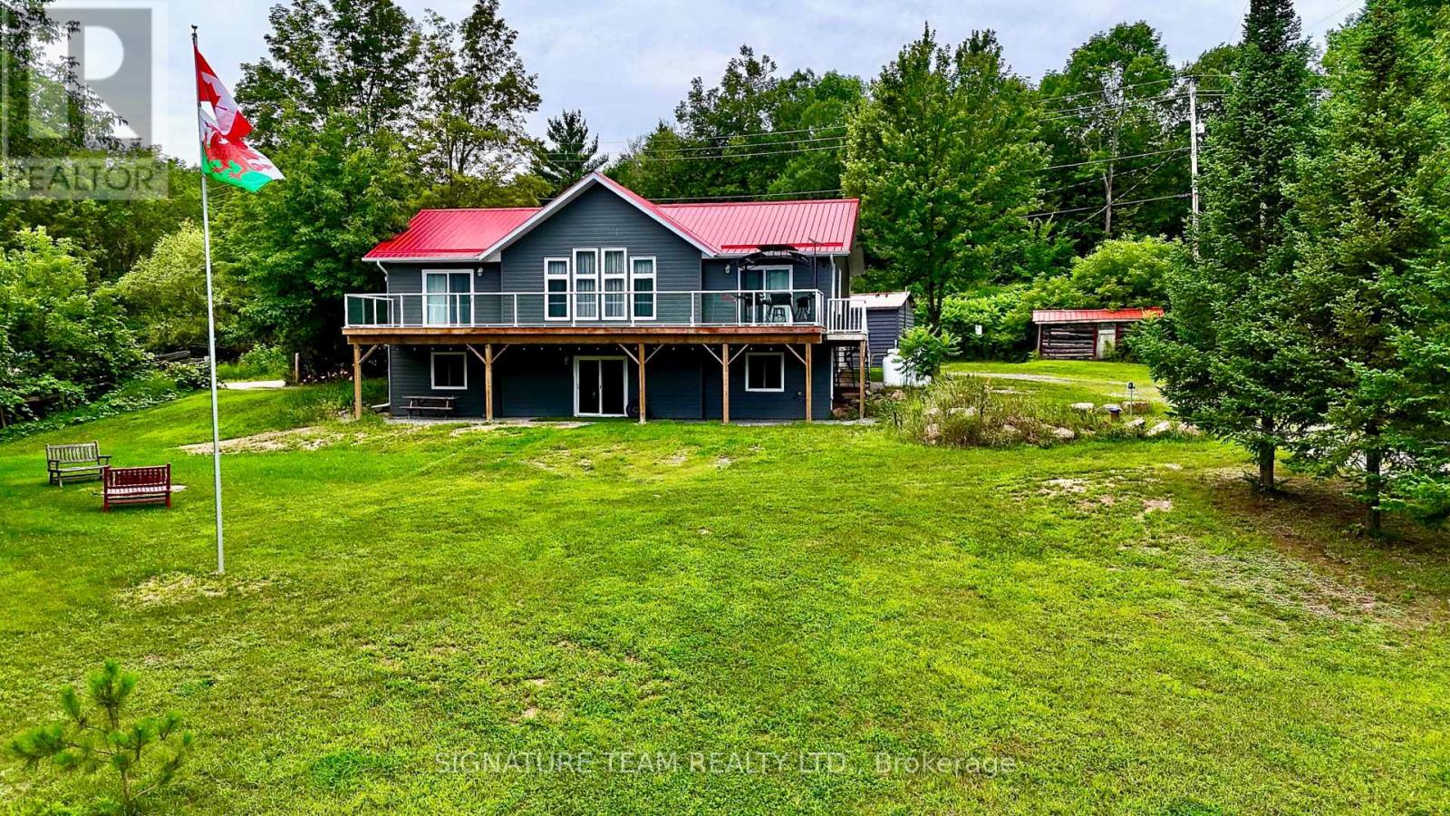
Looking for more space? Seeing this listing is a sign that your search is over? Welcome to 1228 Grist Mill Road! 100 acre farm with a traditional 3 bedroom farm house built in 1930. Main level has a massive front entrance leading to your dining room and impressive chef's kitchen. Complete with modern island, appliances and vaulted ceiling. Mud room side entrance you will find a 2 piece powder room and main floor laundry. Back through the kitchen and dining room you have your spacious living room, great spot for entertaining. All these rooms have great views of the expansive countryside. Upstairs there is a massive full bathroom, a primary bedroom with a beep closet, and 2 more bedrooms. Home is heated by an outdoor wood furnace supplemented by a propane fired furnace. Central air conditioning to keep you cool in the summer. Back outside you have an impressive wrap around country style covered porch. Detached workshop and garage space. For the chickens, cows and horses, you have plenty of solid barn space to keep a healthy farm going. Tack storage shed along with more machine sheds. Approx. 80 acres of cleared and workable fields, the remaining is mixed bush. Creek runs through the property, ideal for keeping the animals watered. Farms like this are hard to find, don't miss this opportunity to live the good life in the country! (id:28469)

Virtual tour

Facts & features

Property

MLS® Number
X13775004
Property Type
Single Family
Community Name
560 - Eganville/Bonnechere Twp
Ownership
Freehold
Parking Space Total
10

Building

Bathroom Total
2
Bedrooms Above Ground
3
Bedrooms Total
3
Basement Type
Full
Construction Style Attachment
Detached
Cooling Type
Central Air Conditioning
Exterior Finish
Vinyl Siding
Foundation Type
Stone, Concrete
Half Bath Total
1
Heating Fuel
Propane, Wood
Heating Type
Forced Air
Stories Total
2
Size Interior
1,500 - 2,000 Sqft
Type
House

Parking

Detached Garage
Garage

Land

Acreage
Yes
Sewer
Septic System
Size Depth
2900 Ft
Size Frontage
1368 Ft
Size Irregular
1368 X 2900 Ft
Size Total Text
1368 X 2900 Ft|100+ Acres

Monthly payment estimate

$
Estimated payment per month
Mortgage amount
Total interest

Estimate only — excludes property tax, insurance and condo fees. Rates compound semi-annually as is standard for Canadian mortgages.

Cost of ownership

Est. monthly payment
$3,985/mo
Ontario land transfer tax
$14,473 one-time

Payment assumes 20% down over 25 years. First-time buyers may get up to $4,000 back on land transfer tax.

The Eganville/Bonnechere Twp market

44 Active listings
$354,900 Median asking price
154% above median This home
60 days Avg. time on market
Browse all Eganville/Bonnechere Twp listings →

Rooms

Second Level

  • Bedroom 3.318 m x 1.959 m
  • Bedroom 3.309 m x 2.929 m
  • Primary Bedroom 3.46 m x 3.311 m
  • Bathroom 3.298 m x 2.926 m

Main Level

  • Foyer 2.938 m x 1.646 m
  • Bathroom 2.257 m x 1.635 m
  • Kitchen 4.844 m x 4.242 m
  • Dining Room 6.85 m x 4.144 m
  • Living Room 4.199 m x 3.571 m
  • Foyer 3.738 m x 2.311 m

Location

1228 Grist Mill Road, Bonnechere Valley, Ontario K0J 1T0  ·  Get directions

Want first look at new Eganville/Bonnechere Twp homes in this price range?

Create a free account