

About this home
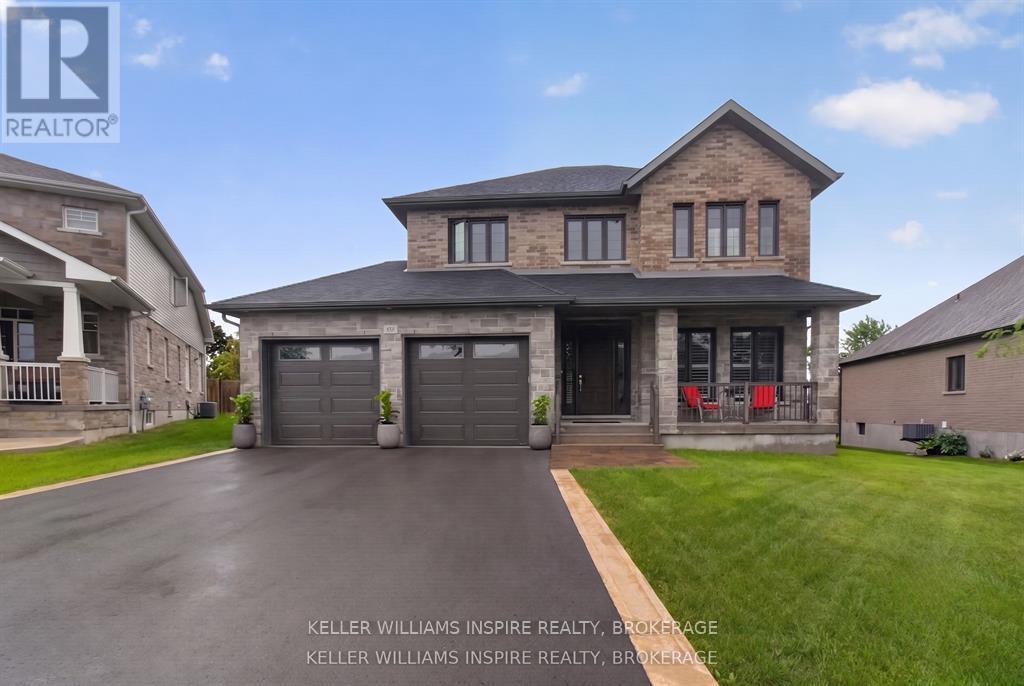
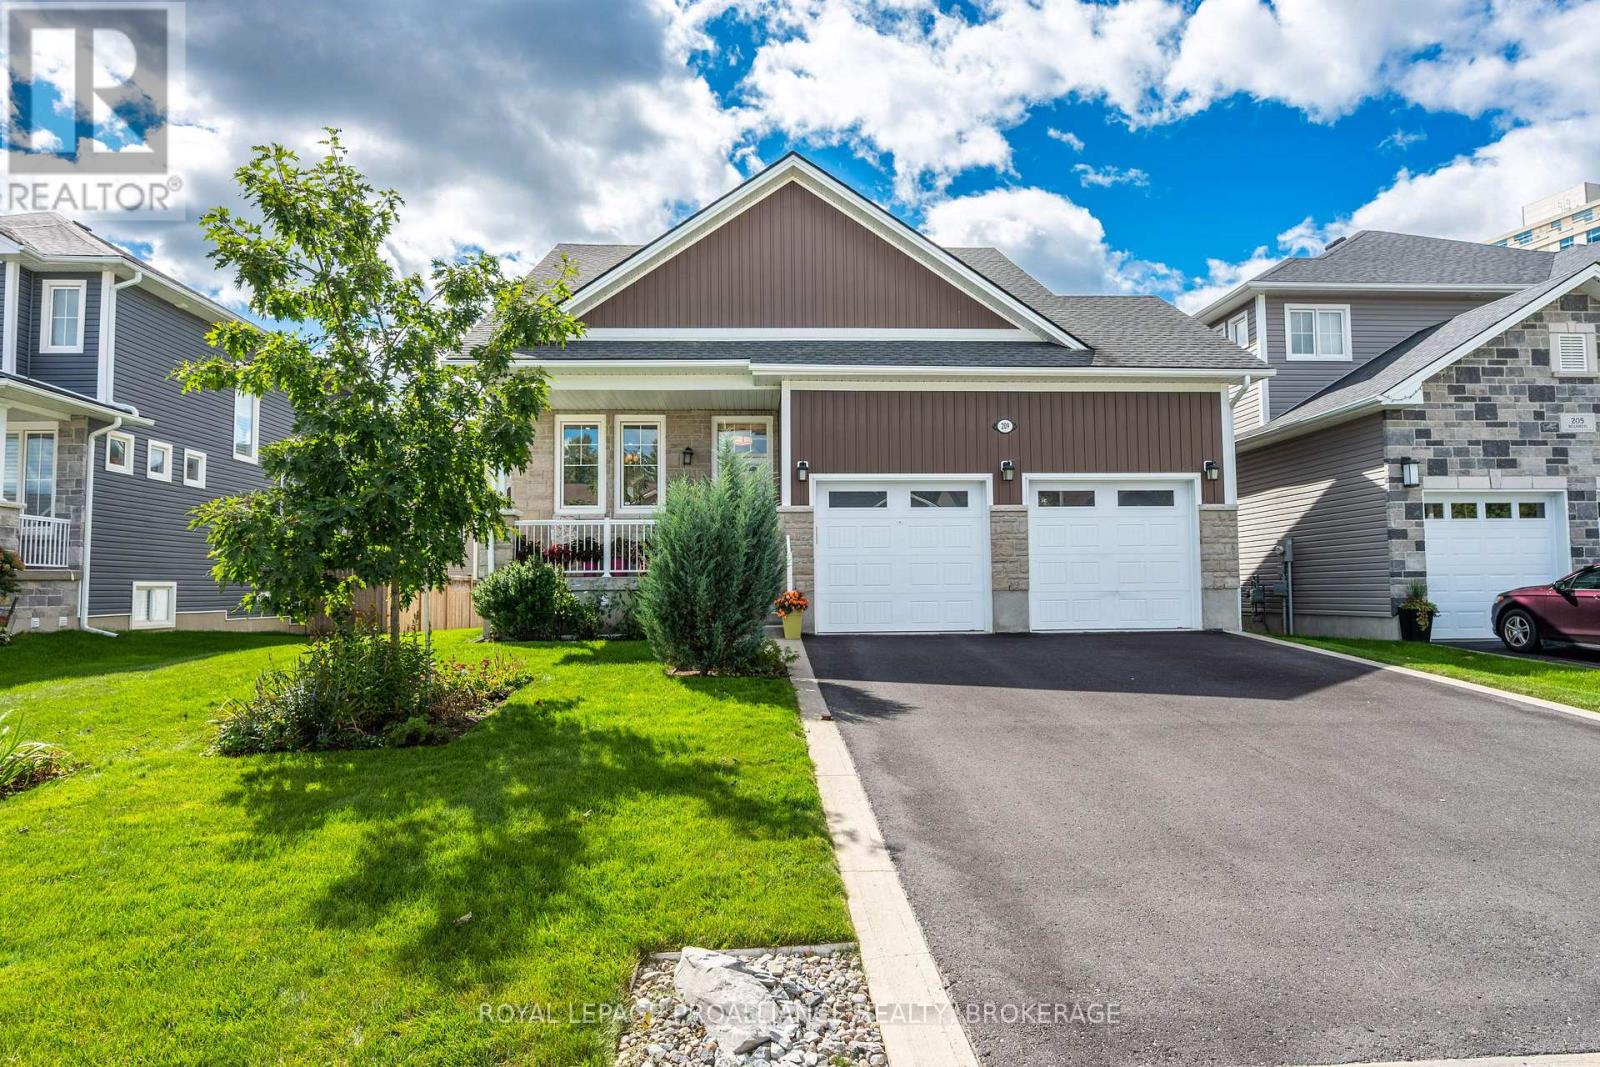
Welcome to 1374 Monarch Drive. A stunning Tamarack home (Madison Model) built in 2022 and filled with thoughtful upgrades, offering nearly 3,500 sq. ft. of finished living space designed for modern family living. Step inside to an open-concept main floor highlighted by engineered hardwood floors, 9-foot ceilings, and large windows that flood the home with natural light. The upgraded kitchen features quartz countertops, a large island with seating, and plenty of storage, flowing seamlessly into the living and dining areas- perfect for both entertaining and everyday life. Upstairs you'll find four spacious bedrooms, including a primary suite with a walk-in closet and an ensuite bath featuring quartz counters, double sinks, and glass shower. Three additional bedrooms, another full bathroom, and a convenient second floor laundry room provide both function and flexibility for growing families. The fully finished lower level offers even more possibilities, with a separate entrance, spacious rec room, full bathroom and accessory kitchen- ideal for multigenerational living or as a welcoming and private space for guests. Set on a quiet street with great schools, parks, and trails nearby, and just minutes from west-end shopping, restaurants, and the 401, this nearly new home blends style, space, and convenience. Move-in ready and designed with today's lifestyle in mind, this is the perfect place to call home. (id:28469)
Facts & features
Property
- MLS® Number
- X13822384
- Property Type
- Single Family
- Community Name
- 42 - City Northwest
- Ownership
- Freehold
- Amenities Near By
- Public Transit, Schools
- Community Features
- School Bus
- Features
- Flat Site
- Parking Space Total
- 4
Building
- Bathroom Total
- 4
- Bedrooms Above Ground
- 4
- Bedrooms Total
- 4
- Age
- 0 To 5 Years
- Amenities
- Fireplace(s)
- Appliances
- Water Heater - Tankless, Water Heater, Dishwasher, Dryer, Stove, Washer, Refrigerator
- Basement Development
- Finished
- Basement Features
- Separate Entrance
- Basement Type
- N/a (finished), N/a, Full
- Construction Style Attachment
- Detached
- Cooling Type
- Central Air Conditioning
- Exterior Finish
- Brick Facing, Vinyl Siding
- Fire Protection
- Smoke Detectors
- Fireplace Present
- Yes
- Fireplace Total
- 1
- Foundation Type
- Block
- Half Bath Total
- 1
- Heating Fuel
- Natural Gas
- Heating Type
- Forced Air
- Stories Total
- 2
- Size Interior
- 2,000 - 2,500 Sqft
- Type
- House
- Utility Water
- Municipal Water
Parking
- Attached Garage
- —
- Garage
- —
Land
- Acreage
- No
- Land Amenities
- Public Transit, Schools
- Sewer
- Sanitary Sewer
- Size Depth
- 105 Ft
- Size Frontage
- 38 Ft
- Size Irregular
- 38 X 105 Ft
- Size Total Text
- 38 X 105 Ft
Monthly payment estimate
- Mortgage amount
- —
- Total interest
- —
Down payments under 20% typically require mortgage default insurance (CMHC), which is not included in this estimate.
Estimate only — excludes property tax, insurance and condo fees. Rates compound semi-annually as is standard for Canadian mortgages.
Cost of ownership
- Est. monthly payment
- $3,918/mo
- Ontario land transfer tax
- $14,173 one-time
Payment assumes 20% down over 25 years. First-time buyers may get up to $4,000 back on land transfer tax.
The City Northwest market
Rooms
Second Level
- Bathroom 2.4 m x 3.1 m
- Laundry Room 2.6 m x 2.4 m
- Primary Bedroom 6.8 m x 5.1 m
- Bathroom 2.5 m x 4.5 m
- Bedroom 2 3.3 m x 3.6 m
- Bedroom 3 3.6 m x 4 m
- Bedroom 4 3.6 m x 3.9 m
Basement
- Recreational, Games Room 9.65 m x 7.79 m
- Bathroom 1.5 m x 2.7 m
- Other 4.2 m x 1.8 m
Main Level
- Kitchen 3.4 m x 3.5 m
- Dining Room 3.1 m x 3.5 m
- Living Room 7.5 m x 5.26 m
- Office 3.3 m x 3.8 m
- Bathroom 1.9 m x 1.5 m
What's nearby
Location
1374 Monarch Drive, Kingston, Ontario K7P 0S2 · Get directions
Want first look at new City Northwest homes in this price range?
Create a free accountThis REALTOR.ca listing content is owned and licensed by REALTOR® members of The Canadian Real Estate Association
The trademarks REALTOR®, REALTORS®, and the REALTOR® logo are controlled by The Canadian Real Estate Association (CREA) and identify real estate professionals who are members of CREA. The trademarks MLS®, Multiple Listing Service® and the associated logos are owned by The Canadian Real Estate Association (CREA) and identify the quality of services provided by real estate professionals who are members of CREA. The trademark DDF® is owned by The Canadian Real Estate Association (CREA) and identifies CREA's Data Distribution Facility (DDF®)
- Last Updated
- September 24 2026 05:20:22
- Data Provider
- Kingston & Area Real Estate Association
- Listing Office
- Royal LePage Proalliance Realty, Brokerage