

14 Wiltse Street E
Athens, Ontario K0E 1Z7
Price reduced $15,000 on September 19, 2026
About this home
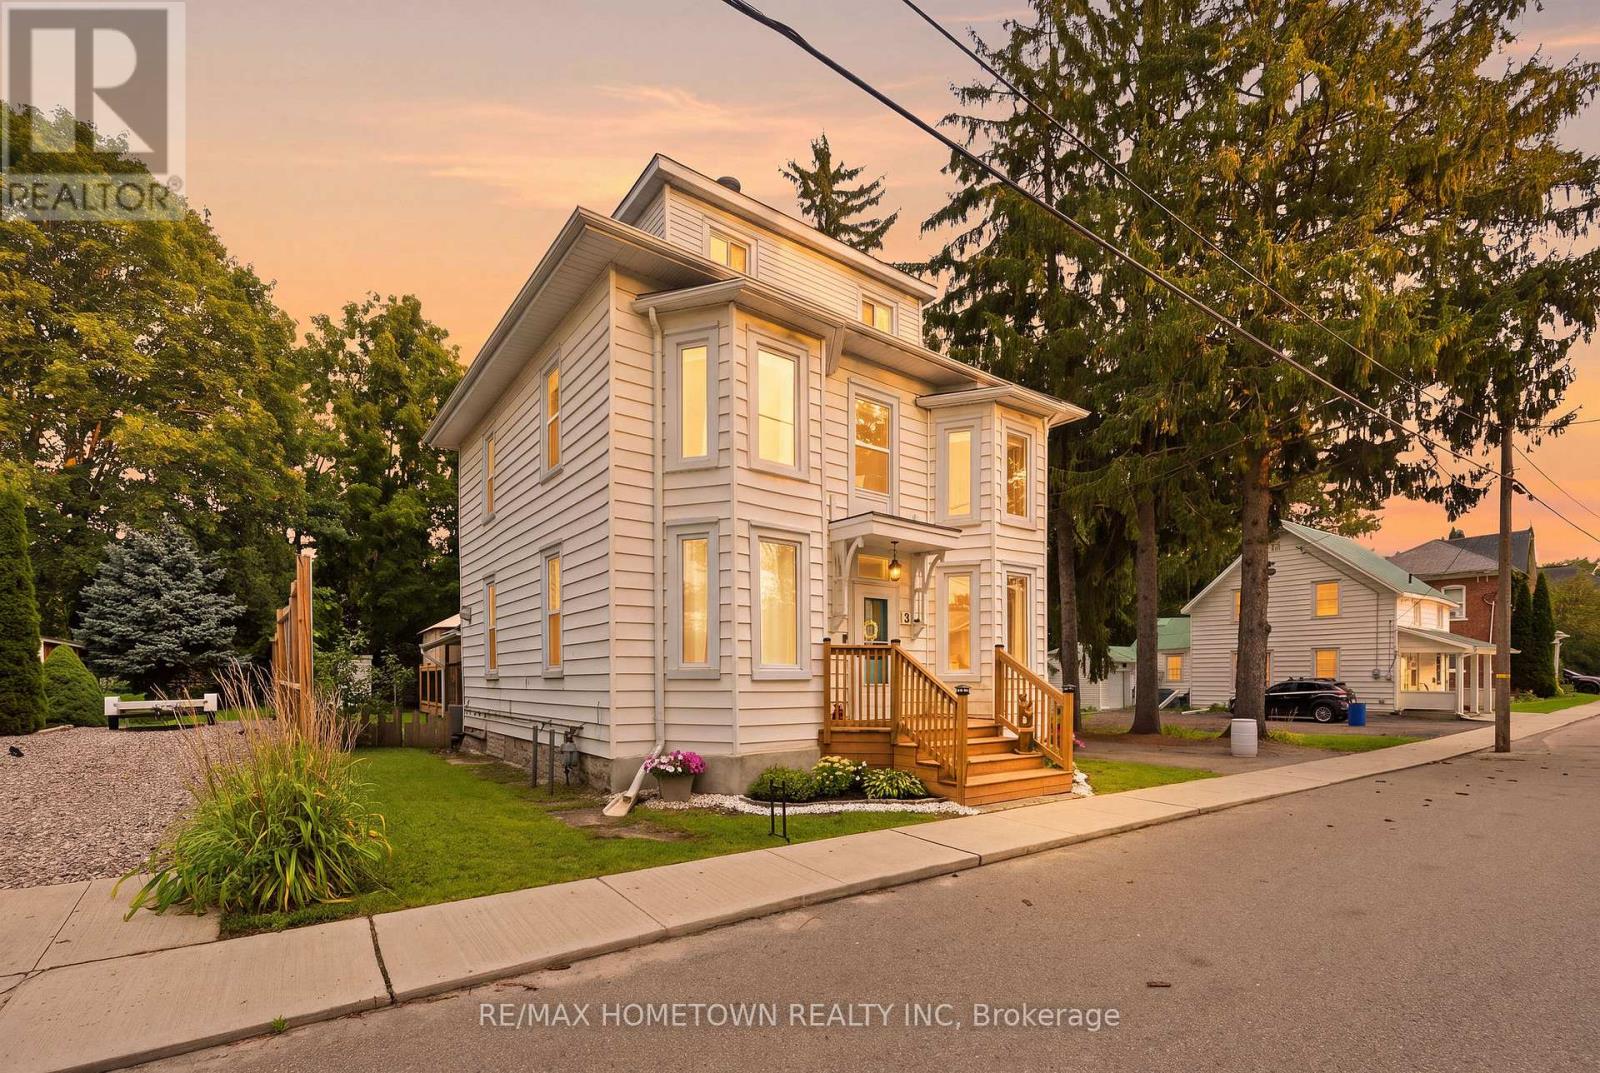
Welcome to 14 Wiltse St. East in beautiful Athens, Ontario! This historic home beautifully blends original character and charm with modern updates. Centrally located and within walking distance of Main Street, Pineview Public School, Athens District High School, the grocery store, hardware store, pharmacy, local restaurants, and other community-focused businesses, this home offers the convenience and charm of true small-town living. The main floor features high ceilings, abundant natural light, Mostly new luxury vinyl flooring and a thoughtful layout. A stunning staircase welcomes you into the home, while the living room and spacious dining room provide comfortable spaces for relaxing and entertaining. The kitchen offers ample cabinet space and access to the covered front porch. Just beyond the kitchen is a flexible office, two-piece bathroom with laundry, and a bonus family room with new carpeting - perfect for kids, toys, or family activities. Upstairs, new luxury vinyl flooring runs throughout the hallway, three bedrooms, and the walk-in closet. The spacious primary bedroom features a large walk-in closet with access to a second-floor office and rear bonus room, which can also be accessed by a second staircase from the main floor office. Two additional bedrooms and a four-piece bathroom complete this level. Thoughtfully updated over the past decade, the home features numerous updated windows, refreshed interior finishes, and select plumbing and electrical improvements, offering added peace of mind and move-in-ready comfort. Situated on a corner lot of just under half an acre, the home is serviced by a well and septic system. Enjoy peaceful village living while remaining less than 30 minutes from Brockville and approximately one hour from Kingston and Ottawa. With its character, thoughtful updates, flexible spaces, and exceptional location, this is a wonderful opportunity to own a piece of Athens history! (id:28469)
Open house
Facts & features
Property
- MLS® Number
- X13641010
- Property Type
- Single Family
- Community Name
- 812 - Athens
- Ownership
- Freehold
- Amenities Near By
- Beach, Golf Nearby, Park
- Equipment Type
- None
- Parking Space Total
- 3
- Rental Equipment Type
- None
Building
- Bathroom Total
- 2
- Bedrooms Above Ground
- 3
- Bedrooms Total
- 3
- Age
- 100+ Years
- Appliances
- Water Heater, Dishwasher, Dryer, Stove, Washer, Window Coverings, Refrigerator
- Basement Development
- Unfinished
- Basement Type
- Full, N/a (unfinished), Crawl Space
- Construction Style Attachment
- Detached
- Cooling Type
- Window Air Conditioner
- Exterior Finish
- Brick
- Foundation Type
- Stone, Block
- Half Bath Total
- 1
- Heating Fuel
- Electric, Natural Gas
- Heating Type
- Baseboard Heaters, Radiant Heat
- Stories Total
- 2
- Size Interior
- 2,500 - 3,000 Sqft
- Type
- House
- Utility Water
- Drilled Well
Parking
- No Garage
- —
Land
- Acreage
- No
- Land Amenities
- Beach, Golf Nearby, Park
- Sewer
- Septic System
- Size Depth
- 165 Ft
- Size Frontage
- 132 Ft
- Size Irregular
- 132 X 165 Ft
- Size Total Text
- 132 X 165 Ft|under 1/2 Acre
Monthly payment estimate
- Mortgage amount
- —
- Total interest
- —
Down payments under 20% typically require mortgage default insurance (CMHC), which is not included in this estimate.
Estimate only — excludes property tax, insurance and condo fees. Rates compound semi-annually as is standard for Canadian mortgages.
Cost of ownership
- Est. monthly payment
- $2,368/mo
- Ontario land transfer tax
- $7,173 one-time
Payment assumes 20% down over 25 years. First-time buyers may get up to $4,000 back on land transfer tax.
The Athens market
Rooms
Second Level
- Loft 3.48 m x 5.34 m
- Bathroom 1.51 m x 2.42 m
- Bedroom 4.26 m x 4.78 m
- Bedroom 2 3.4 m x 3.48 m
- Bedroom 3 3.54 m x 3.44 m
- Office 4.5 m x 3.08 m
Main Level
- Foyer 2.34 m x 2.52 m
- Dining Room 2.88 m x 6.09 m
- Kitchen 4.08 m x 4.662 m
- Office 4.67 m x 4.12 m
- Bathroom 2.79 m x 2.31 m
- Family Room 4.14 m x 5.29 m
What's nearby
Location
14 Wiltse Street E, Athens, Ontario K0E 1Z7 · Get directions
Want first look at new Athens homes in this price range?
Create a free accountThis REALTOR.ca listing content is owned and licensed by REALTOR® members of The Canadian Real Estate Association
The trademarks REALTOR®, REALTORS®, and the REALTOR® logo are controlled by The Canadian Real Estate Association (CREA) and identify real estate professionals who are members of CREA. The trademarks MLS®, Multiple Listing Service® and the associated logos are owned by The Canadian Real Estate Association (CREA) and identify the quality of services provided by real estate professionals who are members of CREA. The trademark DDF® is owned by The Canadian Real Estate Association (CREA) and identifies CREA's Data Distribution Facility (DDF®)
- Last Updated
- September 28 2026 01:19:56
- Data Provider
- Kingston & Area Real Estate Association
- Listing Office
- Sutton Group-Masters Realty Inc., Brokerage