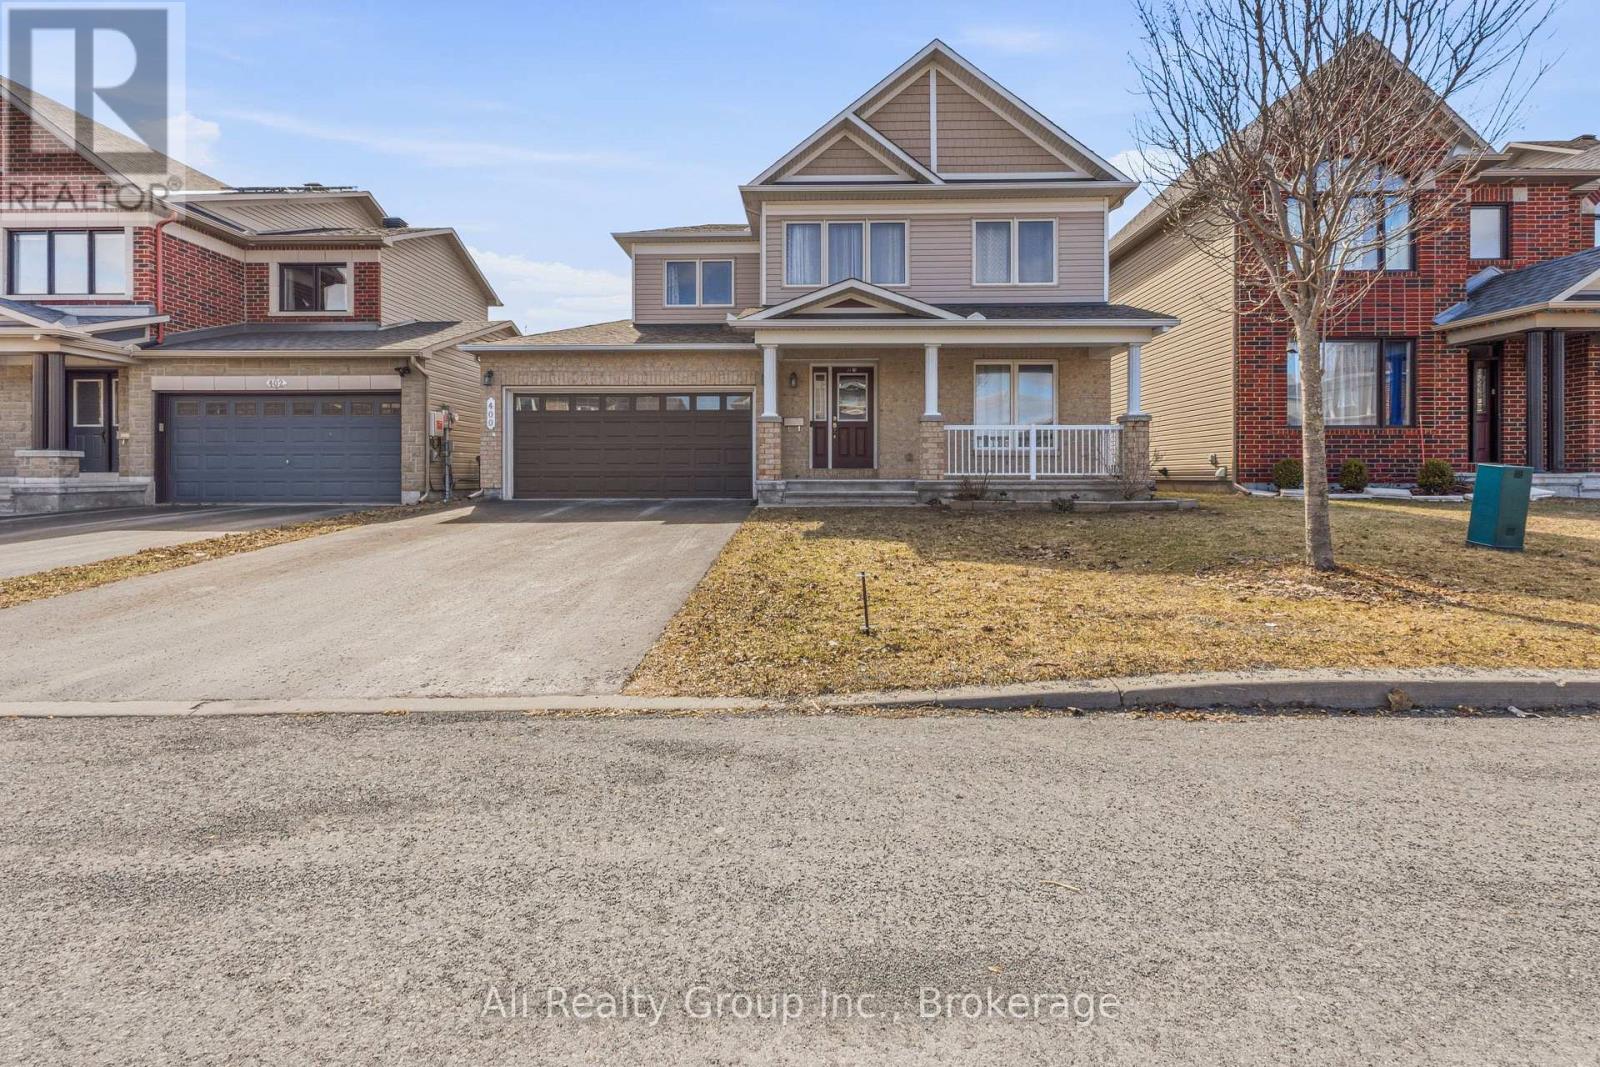
A BEAUTIFULLY CARED-FOR HOME WITH THE SPACE TO LIVE, WORK & GROW! This meticulously maintained 4-bedroom (3+1), 4-bathroom home in sought-after Fallingbrook South impresses with generous room sizes, an elegant double foyer and beautiful crown moulding throughout the main living areas. The bright main floor features hardwood floors, open-concept living/dining, a family room, dedicated office and eat-in kitchen with granite counters, stainless steel appliances and refaced cabinetry (2023). Need two work-from-home spaces? The flexible layout offers room to work comfortably on separate floors. The main-floor office was originally the laundry room, with plumbing still in place for easy conversion. The finished lower level adds a bedroom and versatile living space. Enjoy a good-sized backyard with interlock, perfect for summer entertaining. Updates include front door & garage opener (2025), garage door (2021), interlock (2019/2022), sun tunnel (2023), patio doors & basement windows (2019), most windows (2012-2019), roof (2010) and furnace (2009). Close to shopping, recreation and transit, with French and English schools and high school within walking distance. (id:28469)
Virtual tour
Facts & features
Property
MLS® Number
X13604120
Property Type
Single Family
Neighbourhood
Fallingbrook
Community Name
1106 - Fallingbrook/Gardenway South
Ownership
Freehold
Amenities Near By
Public Transit
Equipment Type
Water Heater
Parking Space Total
6
Rental Equipment Type
Water Heater
Structure
Porch
Building
Bathroom Total
4
Bedrooms Above Ground
4
Bedrooms Total
4
Age
31 To 50 Years
Basement Development
Finished
Basement Type
N/a (finished)
Construction Style Attachment
Detached
Cooling Type
Central Air Conditioning
Exterior Finish
Brick, Vinyl Siding
Foundation Type
Concrete
Half Bath Total
1
Heating Fuel
Natural Gas
Heating Type
Forced Air
Stories Total
2
Size Interior
2,000 - 2,500 Sqft
Type
House
Utility Water
Municipal Water
Parking
Attached Garage
—
Garage
—
Land
Acreage
No
Fence Type
Fenced Yard
Land Amenities
Public Transit
Landscape Features
Landscaped
Sewer
Sanitary Sewer
Size Depth
111 Ft ,9 In
Size Frontage
35 Ft
Size Irregular
35 X 111.8 Ft
Size Total Text
35 X 111.8 Ft
Monthly payment estimate
$
Estimated payment—per month
Mortgage amount
—
Total interest
—
Down payments under 20% typically require mortgage default insurance (CMHC), which is not included in this estimate.
Estimate only — excludes property tax, insurance and condo fees. Rates compound semi-annually as is standard for Canadian mortgages.