269-271 Queen Mary Street
Ottawa, Ontario K1K 1X1
About this home
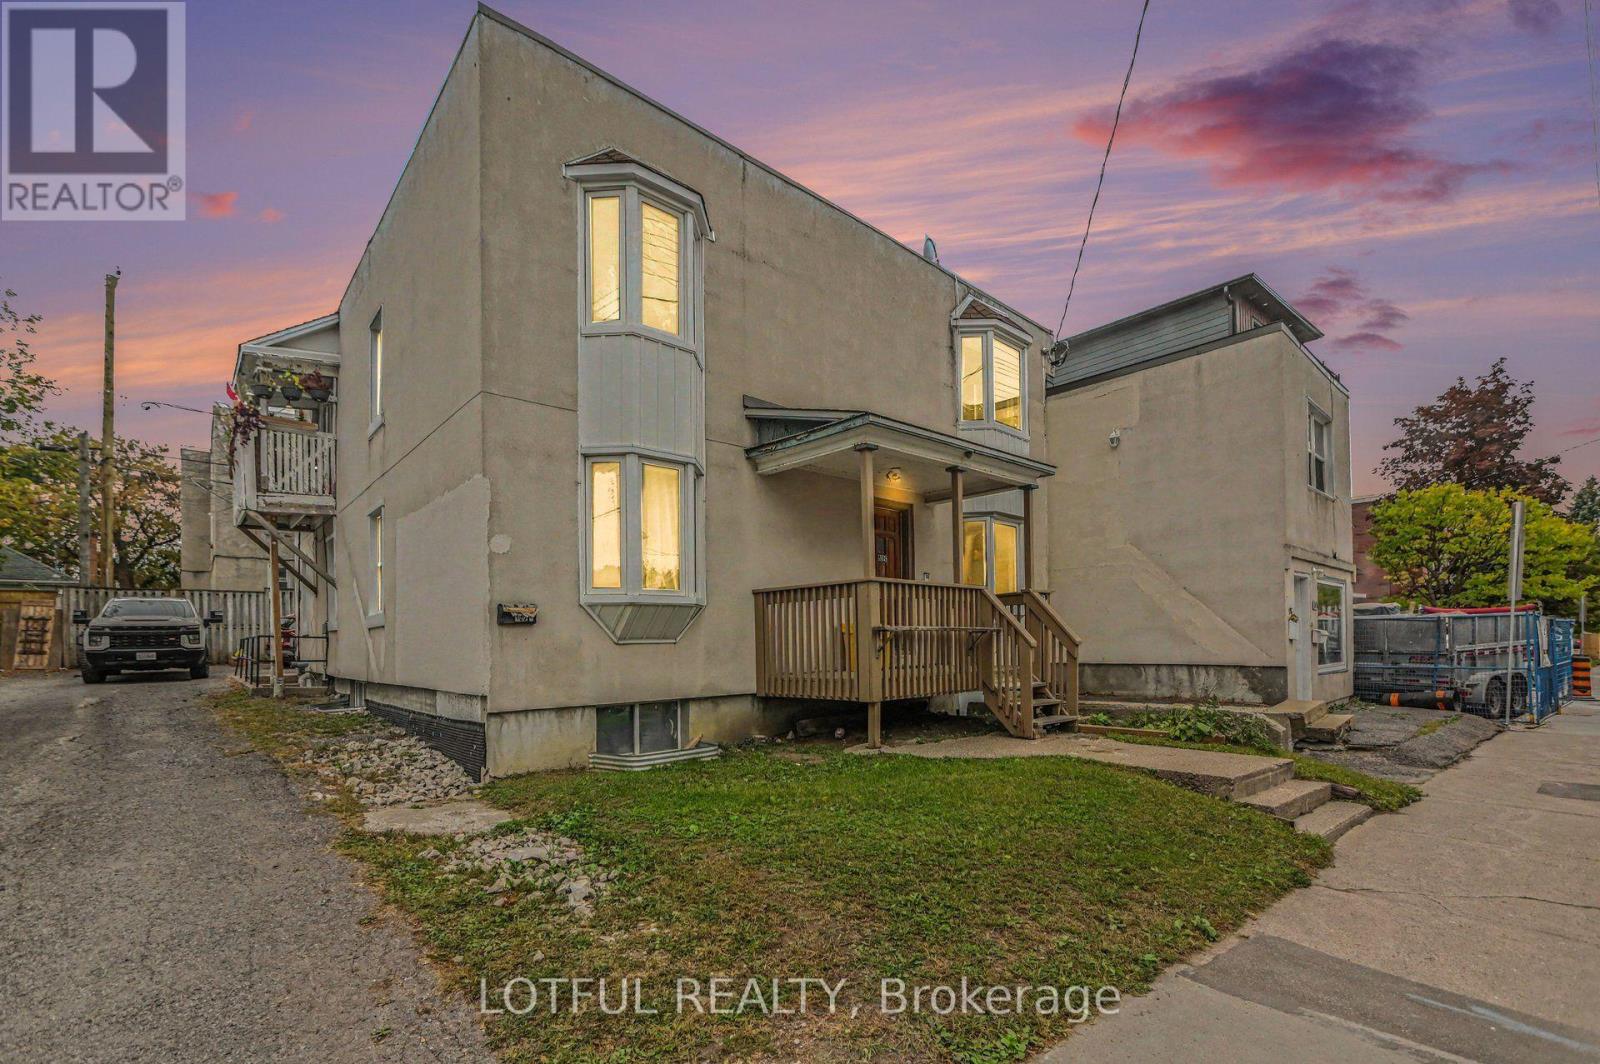
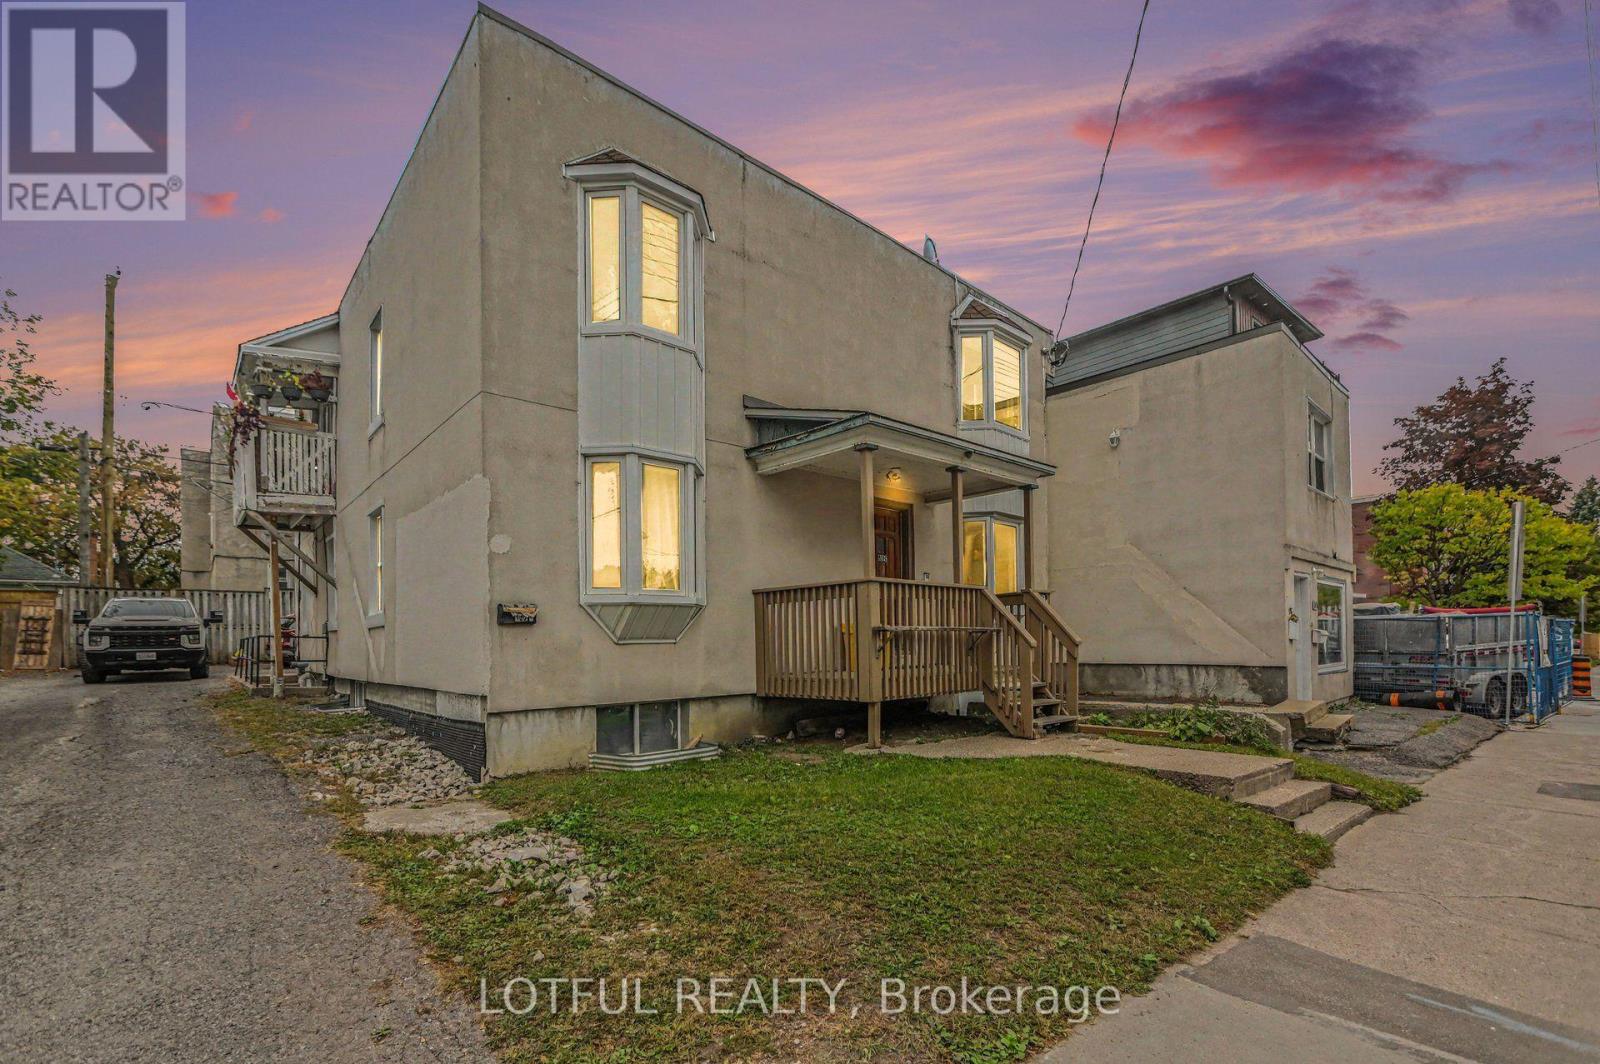
Welcome to 271/269 Queen Mary; a 4 unit building composed of 2 semi-detached duplex's in a prime Ottawa location. This modern 2-storey build offers exceptional flexibility for investors and owner-occupants alike, featuring a self-contained basement apartment on each half with their own private separate entrances. The upper units showcase contemporary finishes, large open-concept main floor layouts, and bright, well-proportioned living spaces designed for today's lifestyle. The open concept kitchens are complete with beautiful quartz countertops and modern stainless steel appliances making the space highly usable and very appealing to tenants. The main floor spaces are complemented by premium powder rooms and large closets. Upstairs offers 3 large bedrooms, a 5 piece bathroom and a large 4 piece ensuite in each unit. Laundry is made easy as there are side by side washer/dryer combos on the second level. Enjoy morning coffees and endless sunsets on the south facing 2nd level decks! The lower 1 bedroom units are fully independent, providing excellent rental income potential or multigenerational living flexibility. Follow the beautiful interlock to the backyard where you are met by private staircases and sizeable landings before entering. The open concept kitchens, living and dinning areas make the spaces feel large and allows light to flood into the living spaces. The basement units enjoy the same premium stainless steel kitchen appliances and quartz countertops found in the upper units. Complete with beautiful 3 piece bathrooms and their own laundry machines, these units provide amazing livability and value to anyone who enjoys the space. 269 Main-Floor unit rented for $3000/month. 271 Main-Floor unit is vacant. Basement of 269 is vacant. Basement of 271 pays $1700/month. Tenant pays heat/hydro/T.V/internet. Owner pays water/gas/insurance/taxes/snow removal. Landlord insurance roughly $6000/year. Water averages about $92.5/month (combined for all units). (id:28469)
Facts & features
Property
- MLS® Number
- X13680950
- Property Type
- Multi-family
- Community Name
- 3502 - Overbrook/Castle Heights
- Features
- Carpet Free, Guest Suite
- Parking Space Total
- 4
Building
- Bathroom Total
- 8
- Bedrooms Above Ground
- 6
- Bedrooms Below Ground
- 2
- Bedrooms Total
- 8
- Appliances
- Water Heater, Dishwasher, Dryer, Hood Fan, Stove, Washer, Refrigerator
- Basement Development
- Finished
- Basement Features
- Apartment In Basement, Walk Out, Separate Entrance, Walk-up
- Basement Type
- N/a, N/a (finished), Full, N/a, N/a
- Cooling Type
- Central Air Conditioning
- Exterior Finish
- Brick, Wood
- Foundation Type
- Poured Concrete
- Half Bath Total
- 2
- Heating Fuel
- Natural Gas
- Heating Type
- Forced Air
- Stories Total
- 2
- Size Interior
- 2,500 - 3,000 Sqft
- Type
- Fourplex
- Utility Water
- Municipal Water
Parking
- Garage
- —
Land
- Acreage
- No
- Sewer
- Sanitary Sewer
- Size Depth
- 85 Ft
- Size Frontage
- 50 Ft
- Size Irregular
- 50 X 85 Ft
- Size Total Text
- 50 X 85 Ft
Monthly payment estimate
- Mortgage amount
- —
- Total interest
- —
Down payments under 20% typically require mortgage default insurance (CMHC), which is not included in this estimate.
Estimate only — excludes property tax, insurance and condo fees. Rates compound semi-annually as is standard for Canadian mortgages.
Cost of ownership
- Est. monthly payment
- $7,341/mo
- Ontario land transfer tax
- $29,635 one-time
Payment assumes 20% down over 25 years. First-time buyers may get up to $4,000 back on land transfer tax.
The Overbrook/Castle Heights market
Rooms
Second Level
- Bathroom 1.47 m x 2.54 m
- Bathroom 1.47 m x 2.54 m
- Bathroom 3 m x 1.47 m
- Bathroom 3 m x 1.47 m
- Bedroom 4.34 m x 4.52 m
- Bedroom 4.34 m x 4.52 m
- Bedroom 2 3.61 m x 3 m
- Bedroom 2 3.61 m x 3 m
- Bedroom 3 3.61 m x 3.02 m
- Bedroom 3 3.61 m x 3.02 m
Basement
- Bathroom 2.69 m x 2.69 m
- Bathroom 2.69 m x 2.69 m
- Bedroom 3.28 m x 2.95 m
- Bedroom 3.28 m x 2.95 m
- Kitchen 2.69 m x 4.65 m
- Kitchen 2.69 m x 4.65 m
- Living Room 5.69 m x 2.64 m
- Living Room 5.69 m x 2.64 m
- Utility Room 2.69 m x 1.32 m
- Utility Room 2.69 m x 1.32 m
Main Level
- Bathroom 1.68 m x 1.37 m
- Bathroom 1.68 m x 1.37 m
- Dining Room 2.95 m x 2.57 m
- Dining Room 2.95 m x 2.57 m
- Kitchen 2.97 m x 3.71 m
- Kitchen 2.97 m x 3.71 m
- Living Room 3.02 m x 6.27 m
- Living Room 3.02 m x 6.27 m
- Utility Room 1.63 m x 1.8 m
- Utility Room 1.63 m x 1.8 m
What's nearby
Location
269-271 Queen Mary Street, Ottawa, Ontario K1K 1X1 · Get directions
Want first look at new Overbrook/Castle Heights homes in this price range?
Create a free account
This REALTOR.ca listing content is owned and licensed by REALTOR® members of The Canadian Real Estate Association
The trademarks REALTOR®, REALTORS®, and the REALTOR® logo are controlled by The Canadian Real Estate Association (CREA) and identify real estate professionals who are members of CREA. The trademarks MLS®, Multiple Listing Service® and the associated logos are owned by The Canadian Real Estate Association (CREA) and identify the quality of services provided by real estate professionals who are members of CREA. The trademark DDF® is owned by The Canadian Real Estate Association (CREA) and identifies CREA's Data Distribution Facility (DDF®)
- Last Updated
- September 16 2026 06:23:05
- Data Provider
- Ottawa Real Estate Board
- Listing Office
- First Choice Realty Ontario Ltd.