Raised BungalowFireplaceAbove Ground PoolCentral Air ConditioningForced Air
About this home
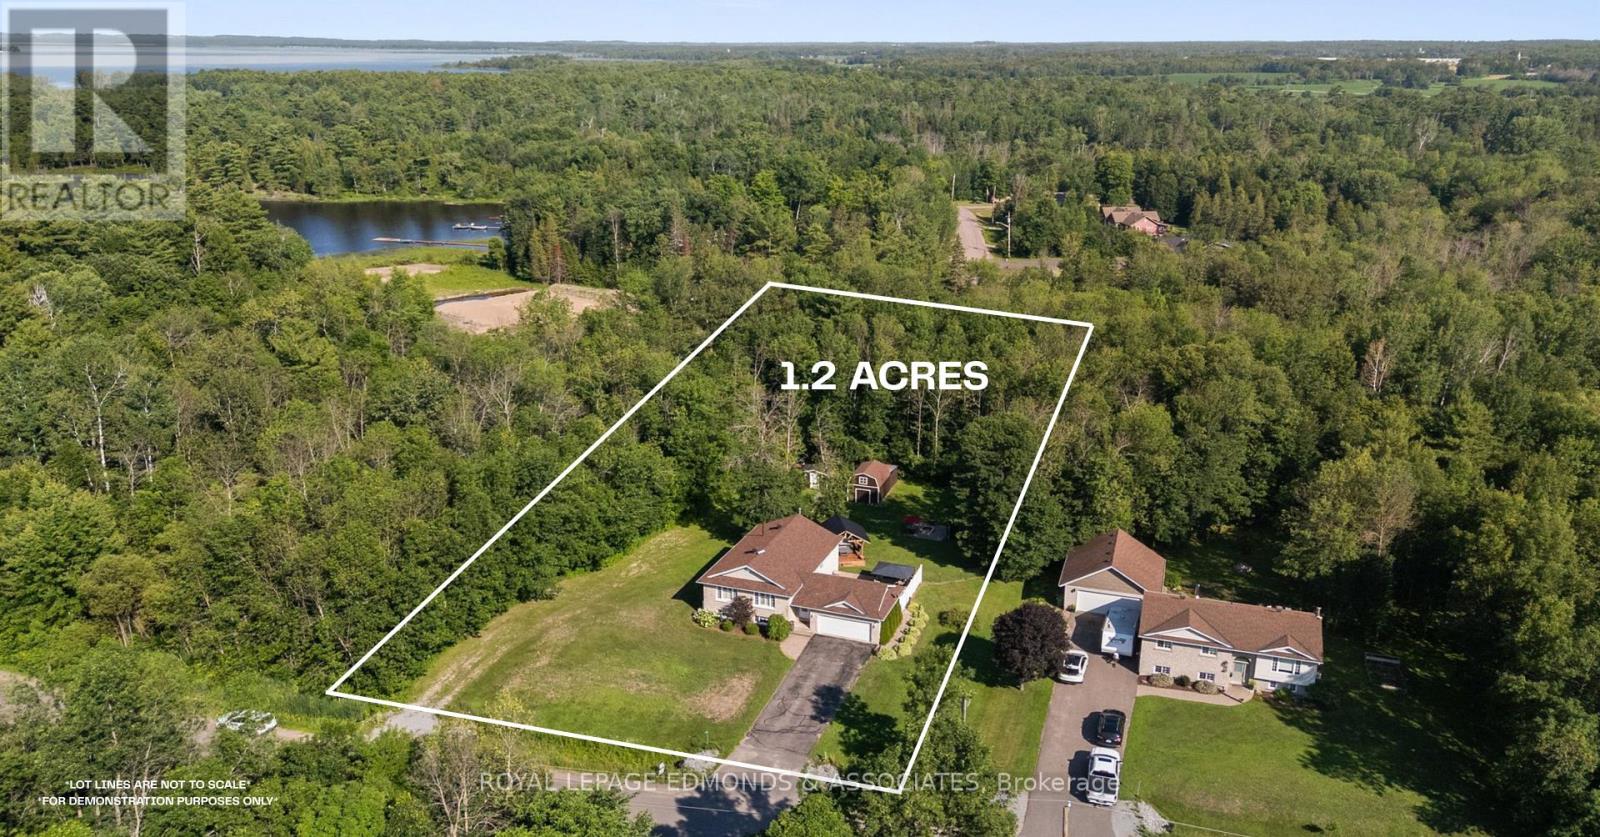
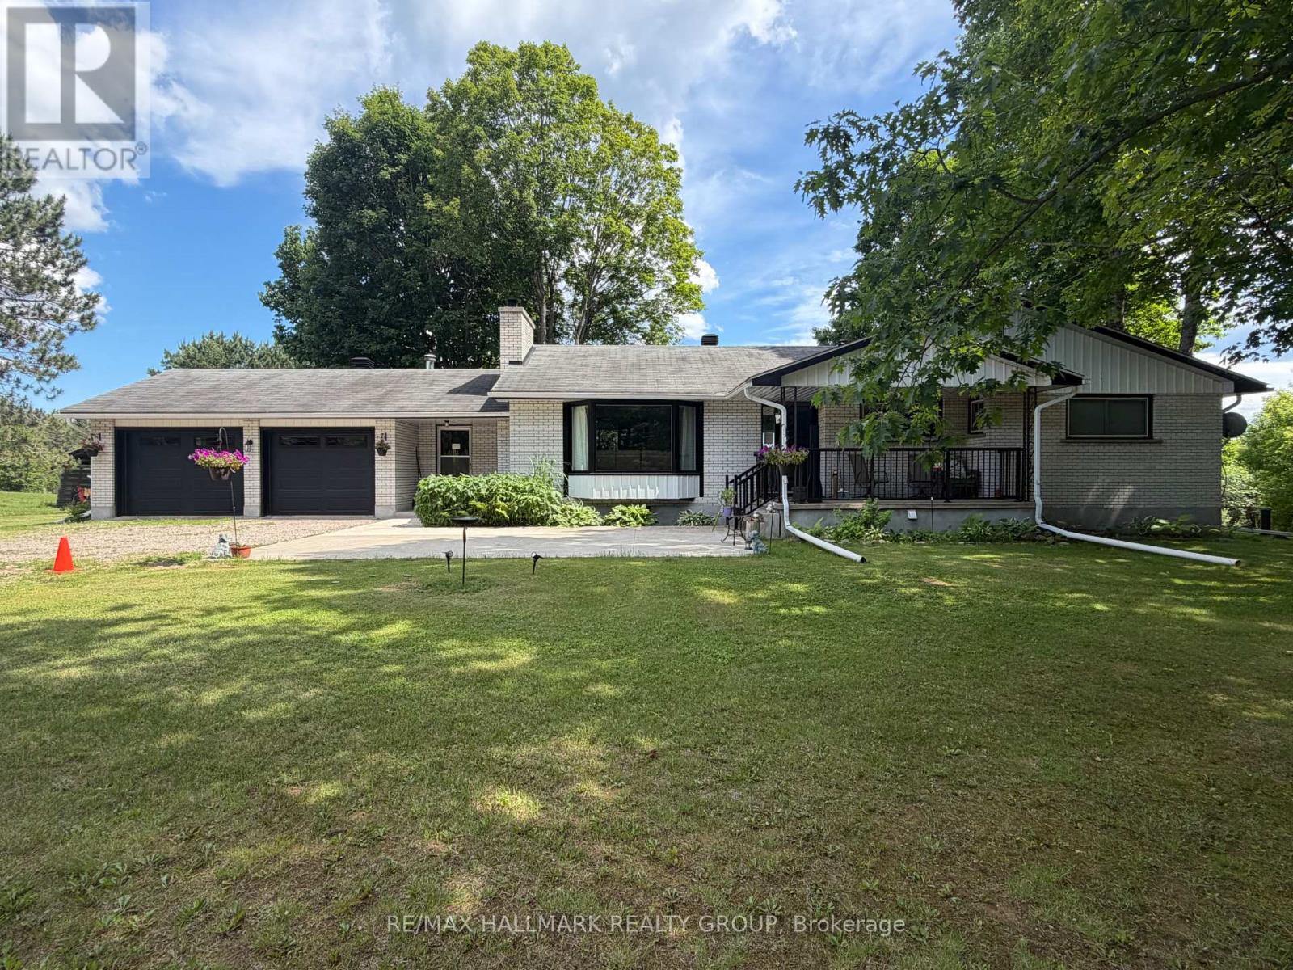
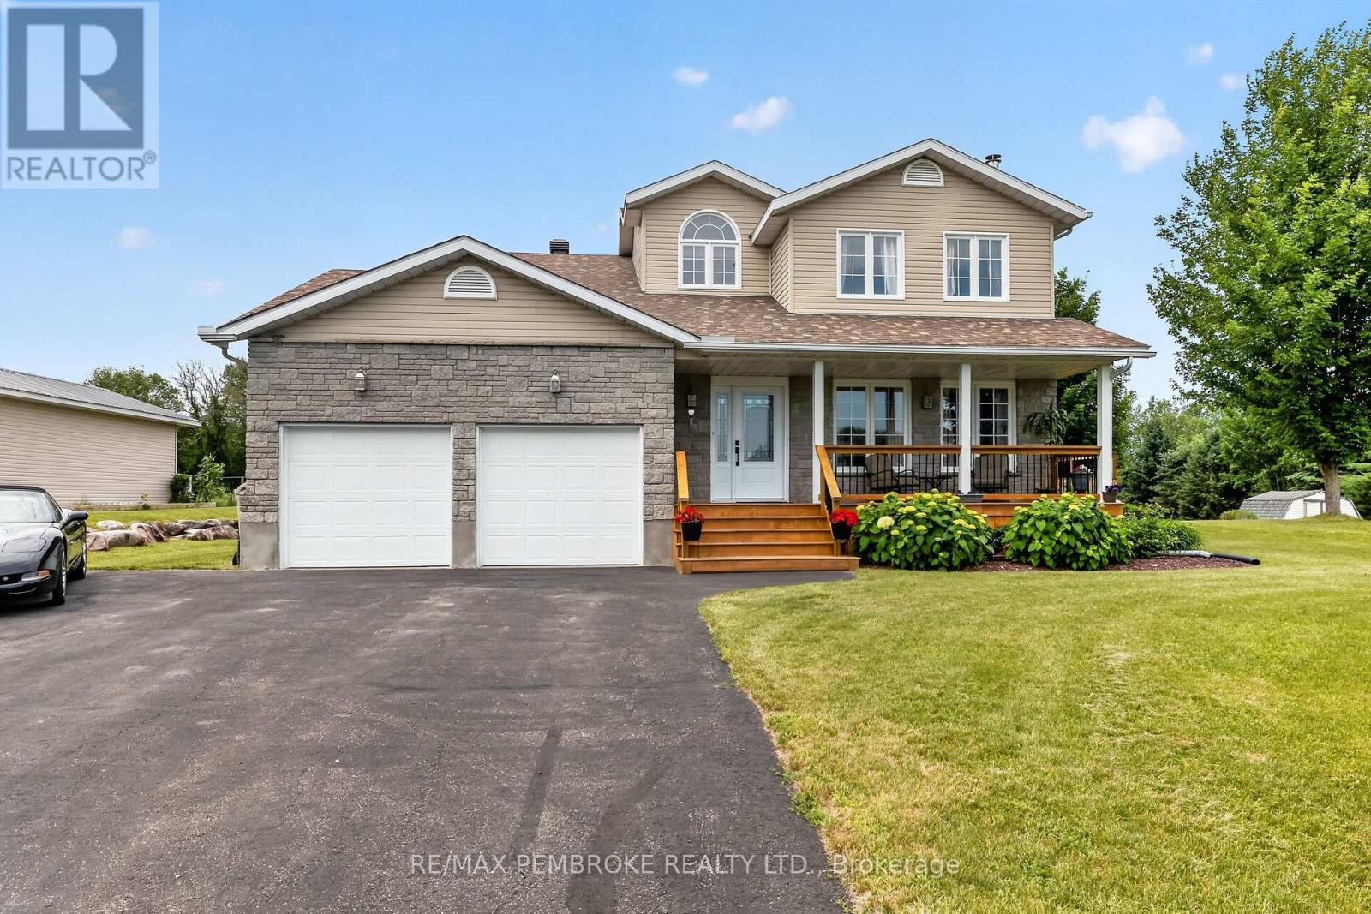
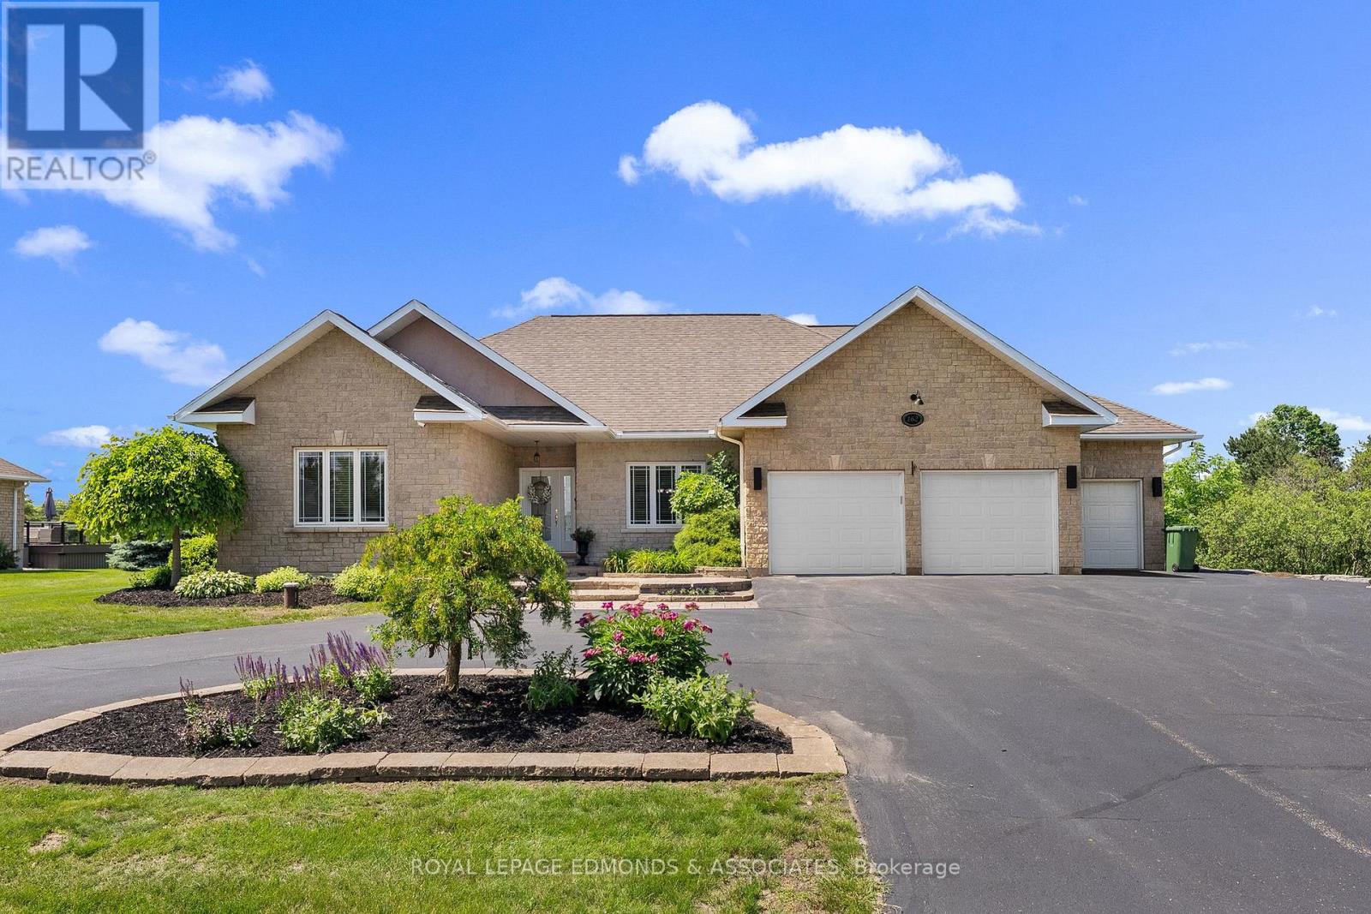
Welcome to your own private retreat just minutes from Pembroke, Petawawa, and Highway 17. Nestled on over an acre of beautifully private property, this spacious family home offers the perfect blend of comfort, functionality, and outdoor living.The inviting main floor features rich hardwood flooring, an updated Sylvester kitchen, and an open-concept dining and living area centred around a cozy wood-burning fireplace. The thoughtfully designed layout offers excellent separation, with the primary suite tucked away at one end of the home, complete with a walk-in closet and 3-piece ensuite. Two additional bedrooms and a 4-piece bathroom are situated on the opposite side, making it ideal for families. Step outside through multiple patio doors to an incredible outdoor entertaining space featuring a massive wraparound deck, above-ground pool, hot tub, and complete privacy. At the front of the home, a charming covered porch provides the perfect spot to enjoy your morning coffee while overlooking the peaceful property. The fully finished lower level offers exceptional additional living space with a large family room warmed by an airtight wood stove, a fourth bedroom, a 3-piece bathroom, a den, and a dedicated home gym. Convenient access from the attached garage leads directly into the mudroom/laundry area, making everyday living easy and practical.If you've been searching for privacy without sacrificing convenience, this exceptional property delivers the best of both worlds. (id:28469)
Virtual tour
Facts & features
Property
MLS® Number
X13541896
Property Type
Single Family
Community Name
531 - Laurentian Valley
Ownership
Freehold
Equipment Type
Propane Tank
Features
Carpet Free
Parking Space Total
8
Pool Type
Above Ground Pool
Rental Equipment Type
Propane Tank
Building
Bathroom Total
3
Bedrooms Above Ground
3
Bedrooms Below Ground
1
Bedrooms Total
4
Amenities
Fireplace(s)
Appliances
Water Heater, Dishwasher, Microwave, Stove, Refrigerator
Architectural Style
Raised Bungalow
Basement Development
Finished
Basement Type
Full (finished)
Construction Style Attachment
Detached
Cooling Type
Central Air Conditioning
Exterior Finish
Stone
Fireplace Present
Yes
Foundation Type
Block
Heating Fuel
Propane
Heating Type
Forced Air
Stories Total
1
Size Interior
1,500 - 2,000 Sqft
Type
House
Parking
Attached Garage
—
Garage
—
Land
Acreage
No
Sewer
Septic System
Size Depth
242 Ft ,4 In
Size Frontage
212 Ft ,10 In
Size Irregular
212.9 X 242.4 Ft
Size Total Text
212.9 X 242.4 Ft
Monthly payment estimate
$
Estimated payment—per month
Mortgage amount
—
Total interest
—
Down payments under 20% typically require mortgage default insurance (CMHC), which is not included in this estimate.
Estimate only — excludes property tax, insurance and condo fees. Rates compound semi-annually as is standard for Canadian mortgages.
Rooms
Lower Level
Family Room5.07 m x 8.42 m
Bedroom 44.22 m x 2.97 m
Bathroom3.24 m x 1.67 m
Exercise Room4.16 m x 2.97 m
Den3.77 m x 2.2 m
Laundry Room5.1 m x 3.23 m
Main Level
Dining Room3.74 m x 3.23 m
Living Room6.53 m x 4.67 m
Kitchen3.83 m x 3.77 m
Primary Bedroom4.45 m x 3.83 m
Bathroom3.4 m x 1.58 m
Bedroom 24.37 m x 3.37 m
Bedroom 33.36 m x 3.06 m
Bathroom2.25 m x 2.29 m
Foyer2.66 m x 1.68 m
Location
38 Rahns Road, Laurentian Valley, Ontario K8A 6W8 ·
Get directions