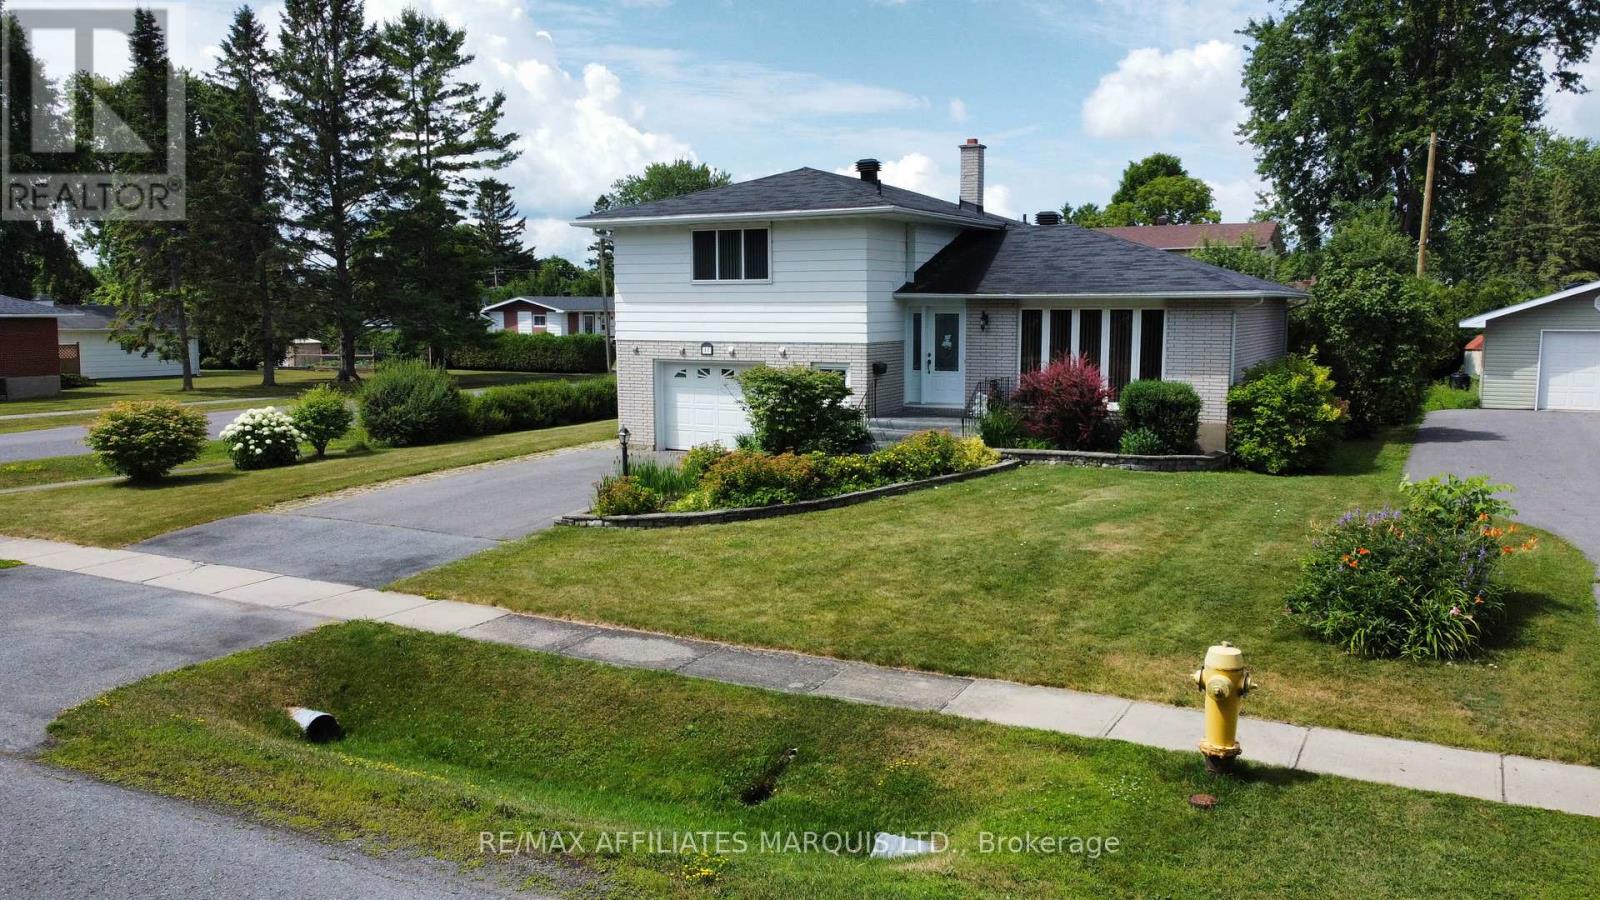
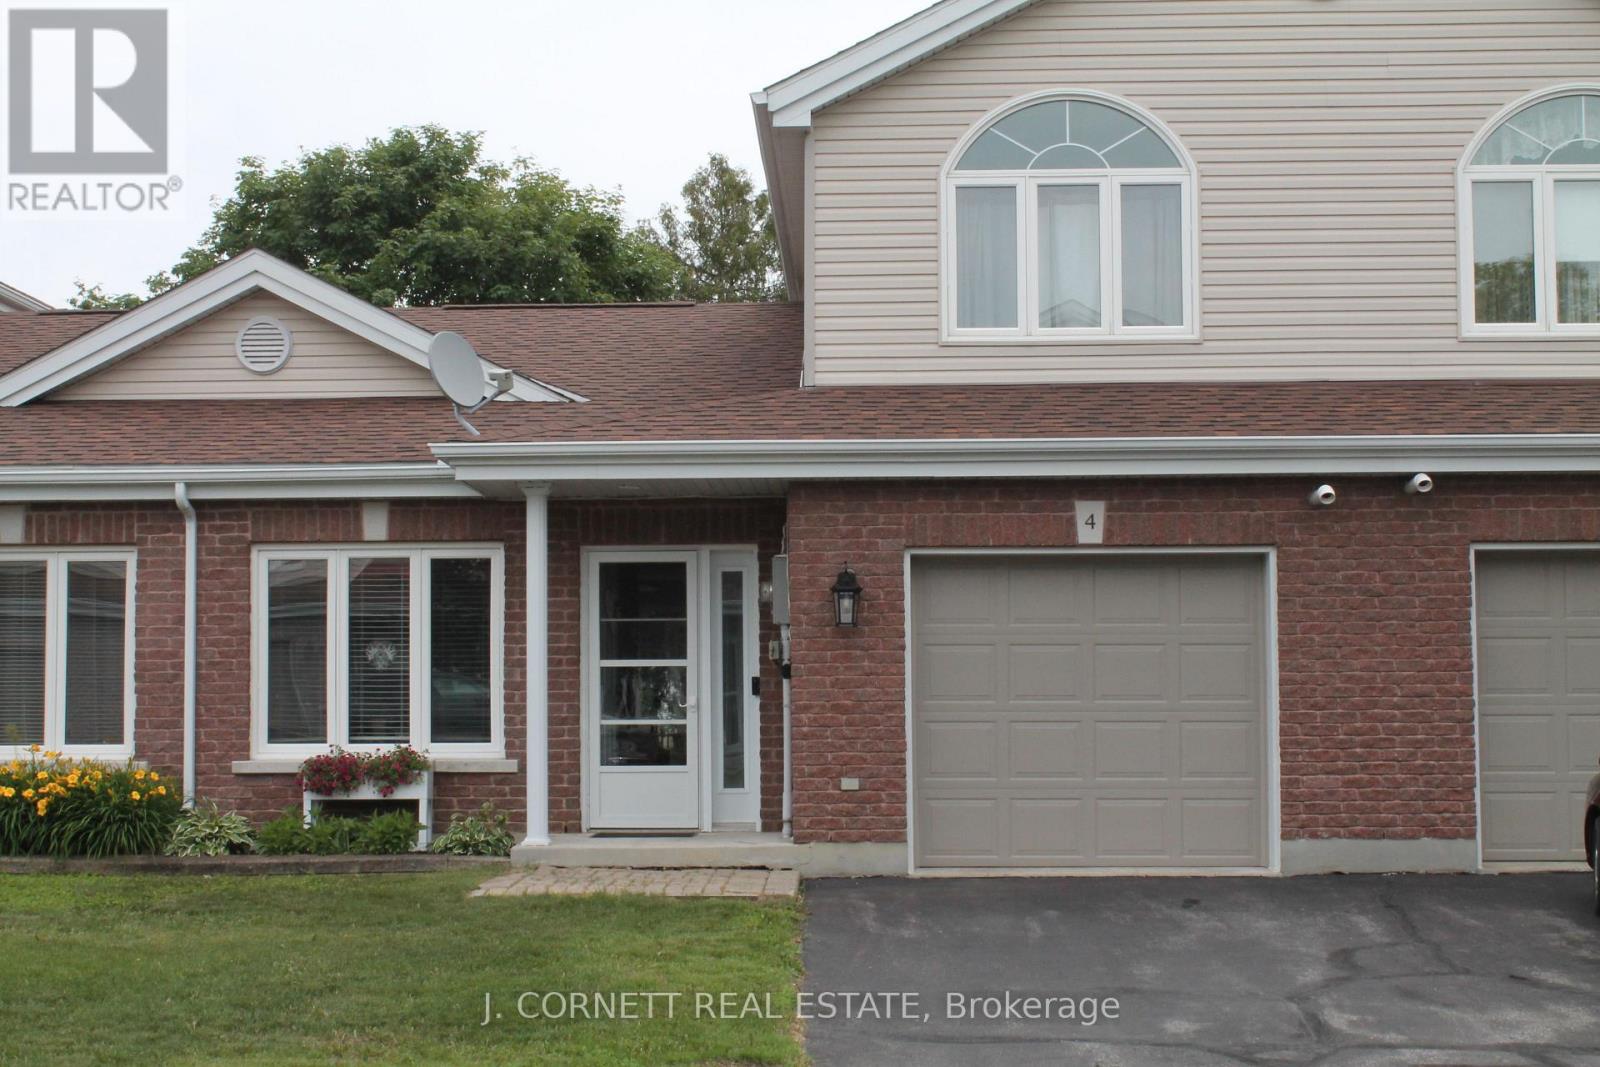
Set on nearly a full acre along Avonmore Road, this well kept brick and vinyl bungalow offers space, privacy, and genuine versatility for its next owners. The nearly 1 acre lot is a standout in this price range, giving you real distance from neighbors while still being just minutes from local amenities, with mature trees, room to garden, and plenty of space for kids or pets to roam. A gravel driveway leads to the attached carport, and a detached garage and workshop add exceptional bonus space, complete with electricity and ample room for storage or hobbies. Inside, the main floor offers a smart, functional layout beginning with a side entrance galley kitchen that flows into a bright dining area with patio doors opening to the rear deck, ideal for morning coffee or evening entertaining. French doors lead into a generously sized living room anchored by a large bay window overlooking the front yard, filling the space with natural light. Rounding out the main level are three comfortable bedrooms and a full bathroom, offering a practical layout for families or downsizers alike. Downstairs, a spacious basement recreation room awaits your vision, with ceiling height well suited to a large hobby space, home gym, or additional living area, along with a separate utility room and storage room for everyday convenience. Outside, enjoy the peace and quiet of country living with the ease of year round road access, all within easy reach of Cornwall and surrounding communities. With its combination of acreage, outbuildings, and a solid main floor layout, this is a rare opportunity to secure space and flexibility at an accessible price point. (id:28469)
Facts & features
Property
MLS® Number
X13785304
Property Type
Single Family
Community Name
715 - South Stormont (Osnabruck) Twp
Ownership
Freehold
Features
Sump Pump
Parking Space Total
15
Structure
Outbuilding
Building
Bathroom Total
1
Bedrooms Above Ground
3
Bedrooms Total
3
Amenities
Fireplace(s)
Appliances
Water Heater
Architectural Style
Bungalow
Basement Development
Partially Finished
Basement Type
Full (partially Finished)
Construction Style Attachment
Detached
Cooling Type
Central Air Conditioning
Exterior Finish
Brick, Vinyl Siding
Fireplace Present
Yes
Fireplace Total
1
Foundation Type
Concrete
Heating Fuel
Oil
Heating Type
Forced Air
Stories Total
1
Size Interior
1,100 - 1,500 Sqft
Type
House
Parking
Detached Garage
—
Garage
—
Land
Acreage
No
Sewer
Septic System
Size Depth
300 Ft
Size Frontage
154 Ft ,10 In
Size Irregular
154.9 X 300 Ft
Size Total Text
154.9 X 300 Ft
Monthly payment estimate
$
Estimated payment—per month
Mortgage amount
—
Total interest
—
Down payments under 20% typically require mortgage default insurance (CMHC), which is not included in this estimate.
Estimate only — excludes property tax, insurance and condo fees. Rates compound semi-annually as is standard for Canadian mortgages.
Cost of ownership
Est. monthly payment
$1,771/mo
Ontario land transfer tax
$4,474 one-time
Payment assumes 20% down over 25 years. First-time buyers may get up to $4,000 back on land transfer tax.
