

620 Bridleglen Crescent
Ottawa, Ontario K2M 2V6
About this home
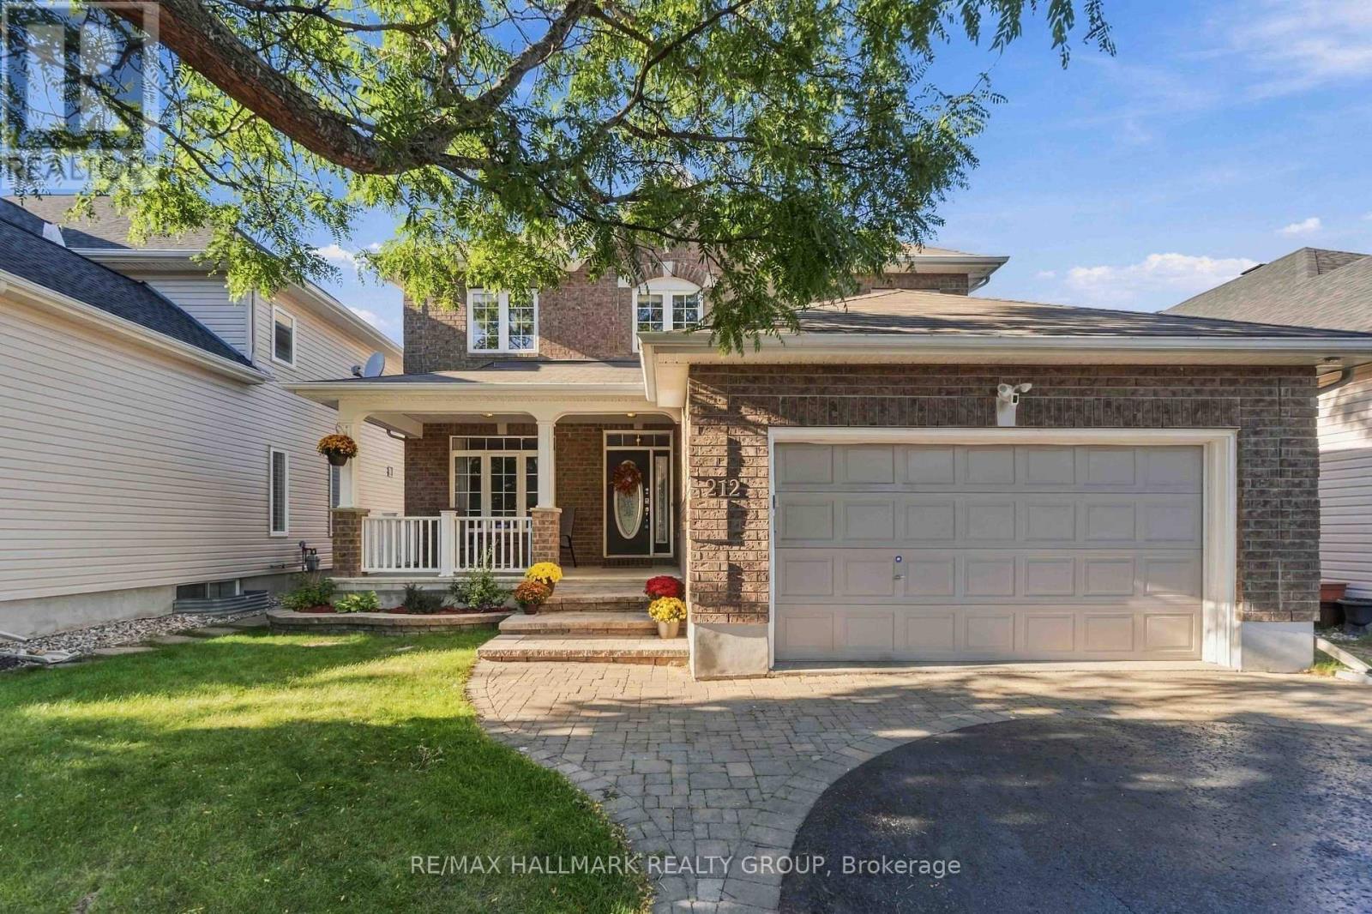
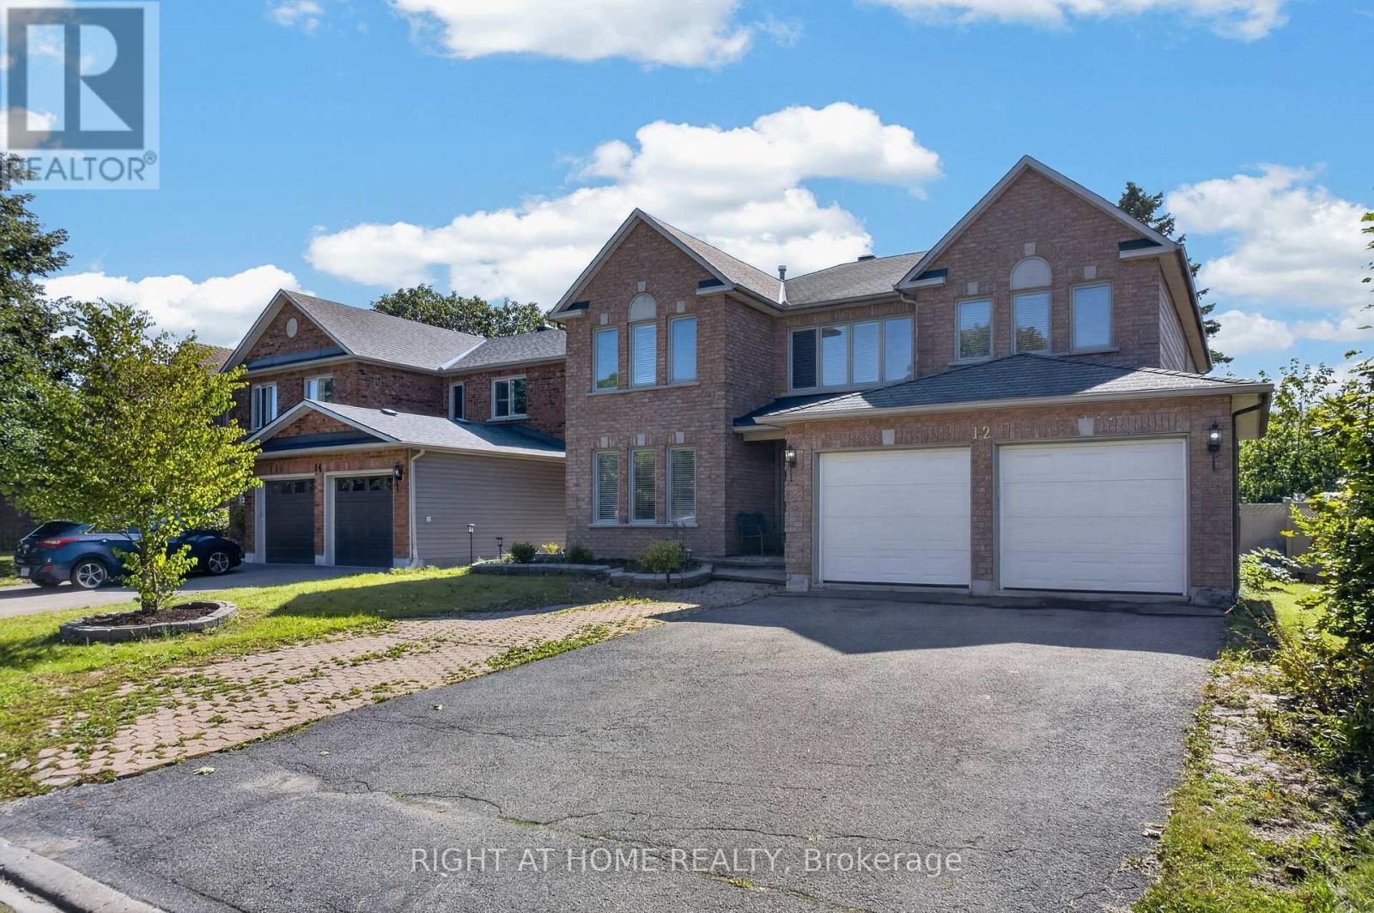
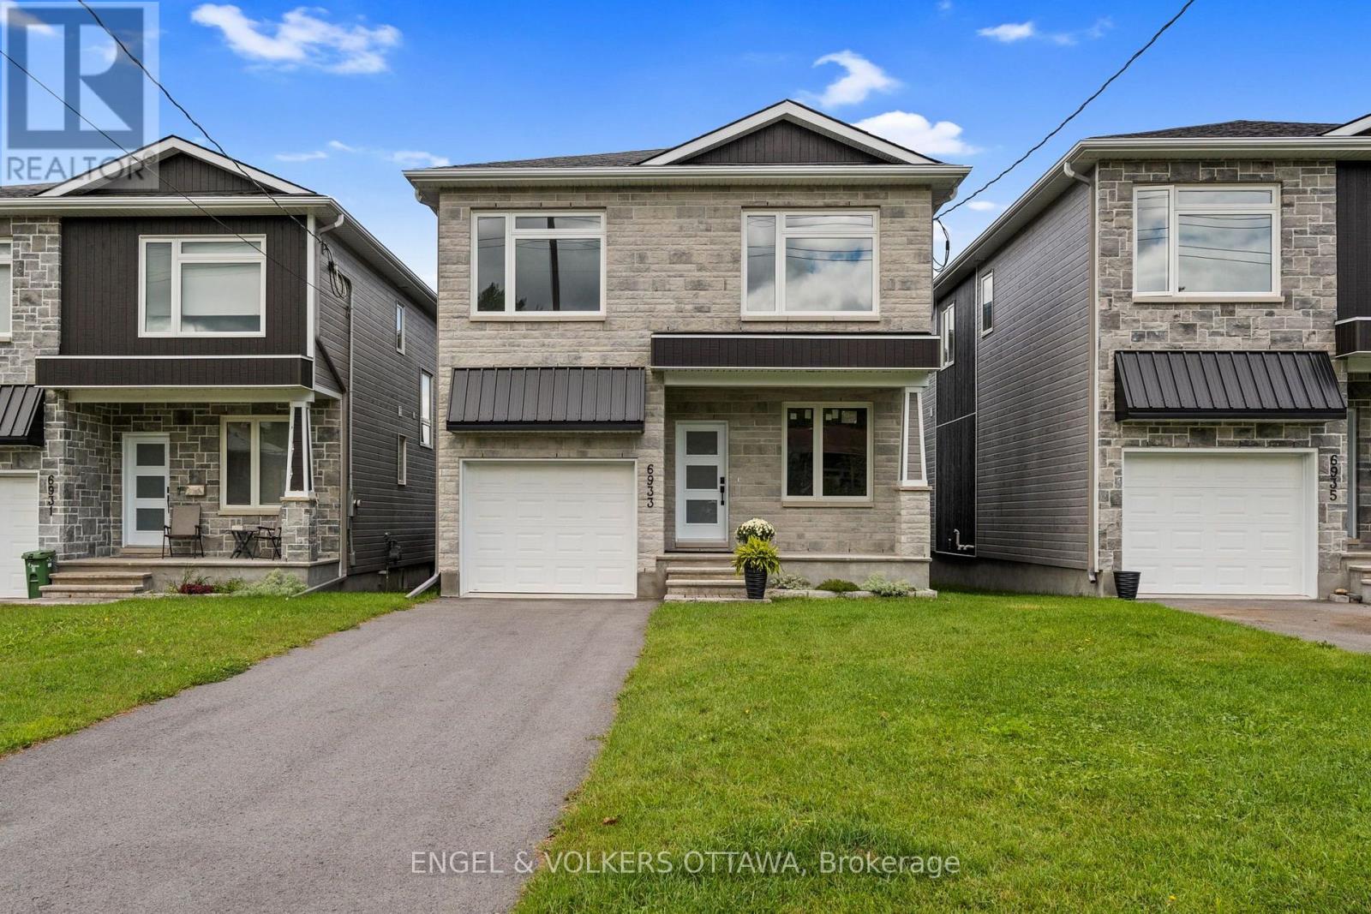
An exceptional HN built offering over 2780 sqft above grade with 4+1 bedrooms, 4 bathrooms, a finished lower level and NO FRONT OR REAR NEIGHBOURS set within a distinctive pocket of Bridlewood in Kanata South. The Aston floor plan reflects HN's reputation for superior construction and thoughtful architecture. Beautifully curated and meticulously maintained, this home feels elevated from the moment you enter. The main level features wainscotting throughout, a dedicated office, play room or den, elegant dining room and impressive kitchen overlooking the living room and fireplace. Upstairs are four generous bedrooms, a versatile study nook and convenient laundry. The primary retreat is a standout with the walk-in closet of your dreams and an ensuite featuring a private water closet, soaker tub, glass enclosed shower and double-sink vanity. The finished lower level adds a fifth bedroom, full bathroom, additional recreation space and storage. Even the garage has been given the same attention to detail finished with upgraded flooring, drywall, paint & EV wiring to create an exceptionally clean, well-finished space ideal for the car enthusiast, home workshop, or anyone who appreciates a garage as meticulously kept as the rest of the home. Private, polished and exceptionally well located near excellent schools, parks, shopping and quick highway access, 620 Bridleglen is for those who appreciate great design, exceptional quality and impeccable care. (id:28469)
Virtual tour
Facts & features
Property
- MLS® Number
- X13830712
- Property Type
- Single Family
- Community Name
- 9004 - Kanata - Bridlewood
- Ownership
- Freehold
- Amenities Near By
- Public Transit, Schools, Park
- Community Features
- Community Centre
- Equipment Type
- Water Heater
- Parking Space Total
- 4
- Rental Equipment Type
- Water Heater
- Structure
- Porch
Building
- Bathroom Total
- 4
- Bedrooms Above Ground
- 4
- Bedrooms Below Ground
- 1
- Bedrooms Total
- 5
- Age
- 6 To 15 Years
- Amenities
- Fireplace(s)
- Appliances
- Garage Door Opener Remote(s), Water Heater - Tankless, Dishwasher, Dryer, Microwave, Stove, Washer, Window Coverings, Refrigerator
- Basement Development
- Finished
- Basement Type
- Full (finished)
- Construction Style Attachment
- Detached
- Cooling Type
- Central Air Conditioning, Air Exchanger, Ventilation System
- Exterior Finish
- Hardboard, Stone
- Fireplace Present
- Yes
- Fireplace Total
- 1
- Foundation Type
- Poured Concrete
- Half Bath Total
- 1
- Heating Fuel
- Natural Gas
- Heating Type
- Forced Air
- Stories Total
- 2
- Size Interior
- 2,500 - 3,000 Sqft
- Type
- House
- Utility Water
- Municipal Water
Parking
- Attached Garage
- —
- Garage
- —
- Inside Entry
- —
Land
- Acreage
- No
- Fence Type
- Partially Fenced
- Land Amenities
- Public Transit, Schools, Park
- Sewer
- Sanitary Sewer
- Size Depth
- 117 Ft ,2 In
- Size Frontage
- 35 Ft
- Size Irregular
- 35 X 117.2 Ft
- Size Total Text
- 35 X 117.2 Ft
Utilities
- Cable
- Available
- Electricity
- Installed
- Sewer
- Installed
Monthly payment estimate
- Mortgage amount
- —
- Total interest
- —
Down payments under 20% typically require mortgage default insurance (CMHC), which is not included in this estimate.
Estimate only — excludes property tax, insurance and condo fees. Rates compound semi-annually as is standard for Canadian mortgages.
Cost of ownership
- Est. monthly payment
- $4,848/mo
- Ontario land transfer tax
- $18,375 one-time
Payment assumes 20% down over 25 years. First-time buyers may get up to $4,000 back on land transfer tax.
The Kanata - Bridlewood market
Rooms
Second Level
- Primary Bedroom 4.9 m x 4.2 m
- Other 3.2 m x 2.9 m
- Bathroom 3.5 m x 2.9 m
- Bathroom 3.5 m x 2.1 m
- Bedroom 3.8 m x 3.5 m
- Bedroom 4.1 m x 4 m
- Other 2.2 m x 1.4 m
- Bedroom 3.9 m x 3.8 m
- Loft 2.3 m x 1.6 m
Basement
- Bedroom 8.1 m x 4 m
- Bathroom 3.4 m x 1.5 m
- Living Room 8.1 m x 4 m
Main Level
- Office 3.5 m x 3 m
- Living Room 5.2 m x 3.6 m
- Foyer 2.9 m x 2.6 m
- Bathroom 1.8 m x 1.4 m
- Mud Room 3.5 m x 1.5 m
- Dining Room 4.7 m x 3.6 m
- Kitchen 4.6 m x 3 m
What's nearby
Location
620 Bridleglen Crescent, Ottawa, Ontario K2M 2V6 · Get directions
Want first look at new Kanata - Bridlewood homes in this price range?
Create a free accountThis REALTOR.ca listing content is owned and licensed by REALTOR® members of The Canadian Real Estate Association
The trademarks REALTOR®, REALTORS®, and the REALTOR® logo are controlled by The Canadian Real Estate Association (CREA) and identify real estate professionals who are members of CREA. The trademarks MLS®, Multiple Listing Service® and the associated logos are owned by The Canadian Real Estate Association (CREA) and identify the quality of services provided by real estate professionals who are members of CREA. The trademark DDF® is owned by The Canadian Real Estate Association (CREA) and identifies CREA's Data Distribution Facility (DDF®)
- Last Updated
- September 25 2026 09:23:36
- Data Provider
- Ottawa Real Estate Board
- Listing Office
- Royal LePage Integrity Realty