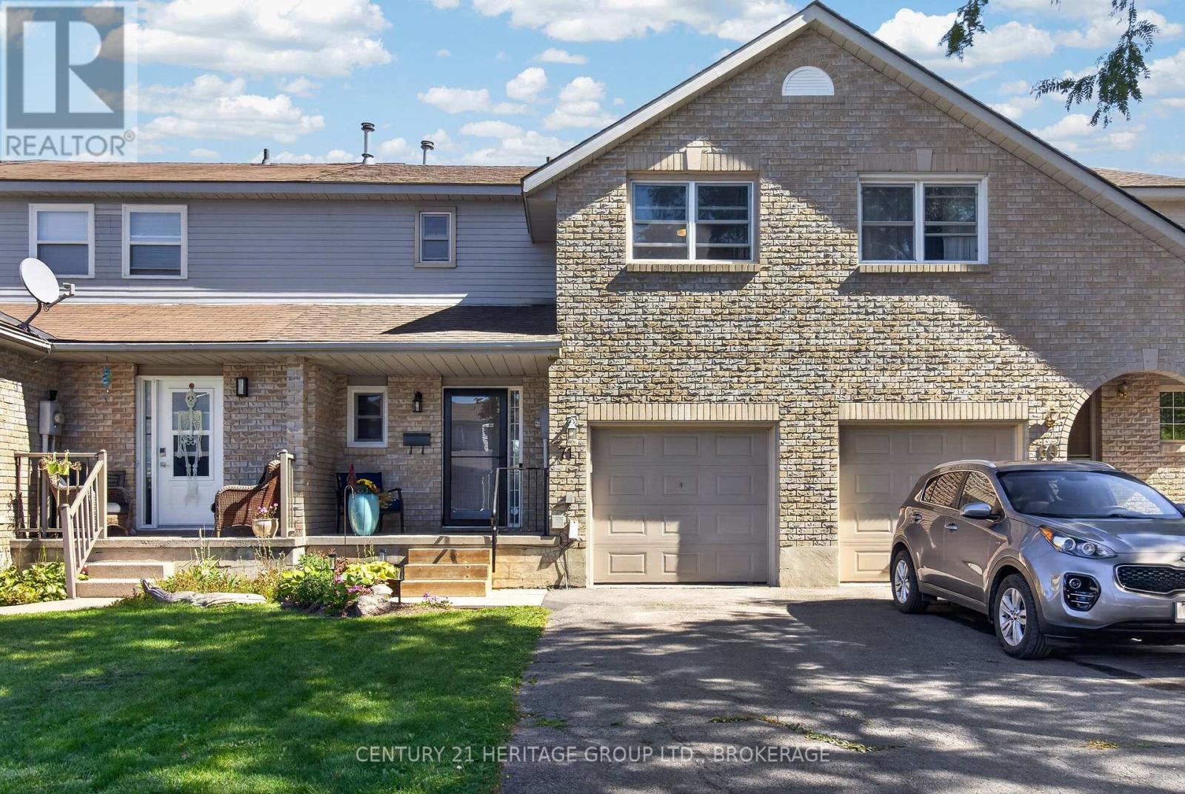
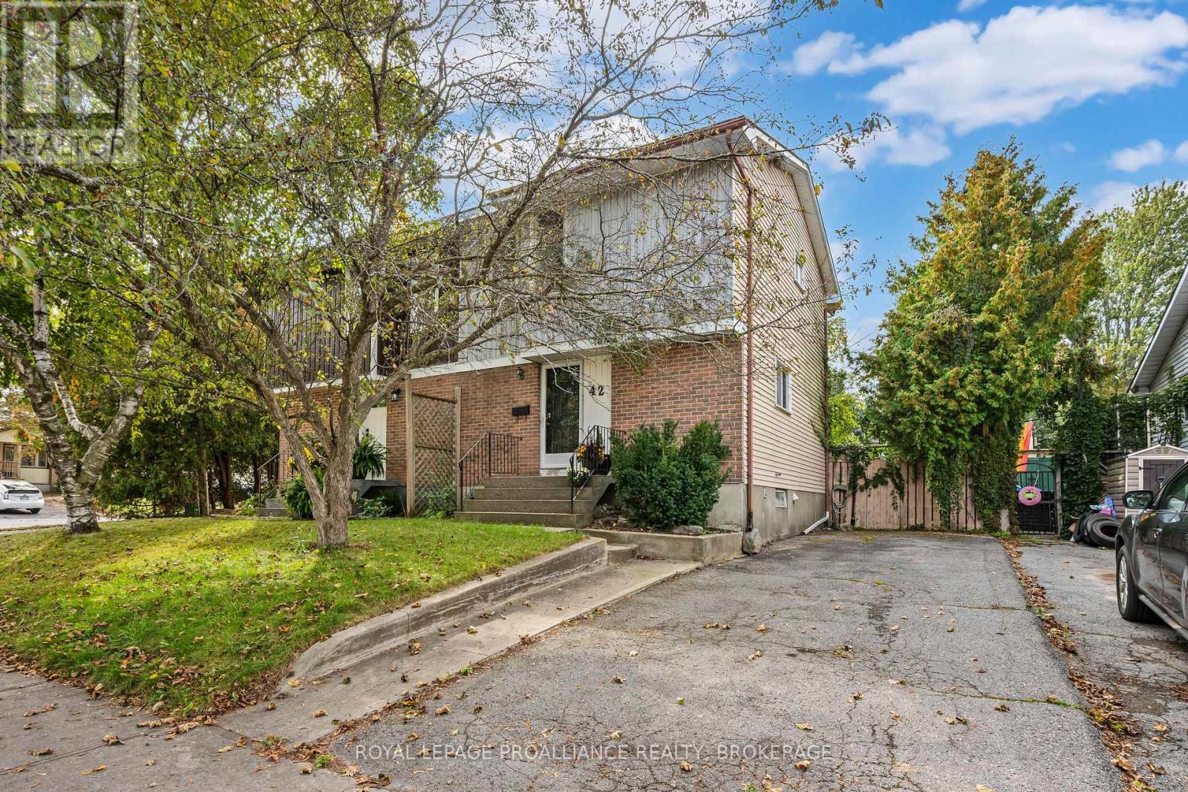
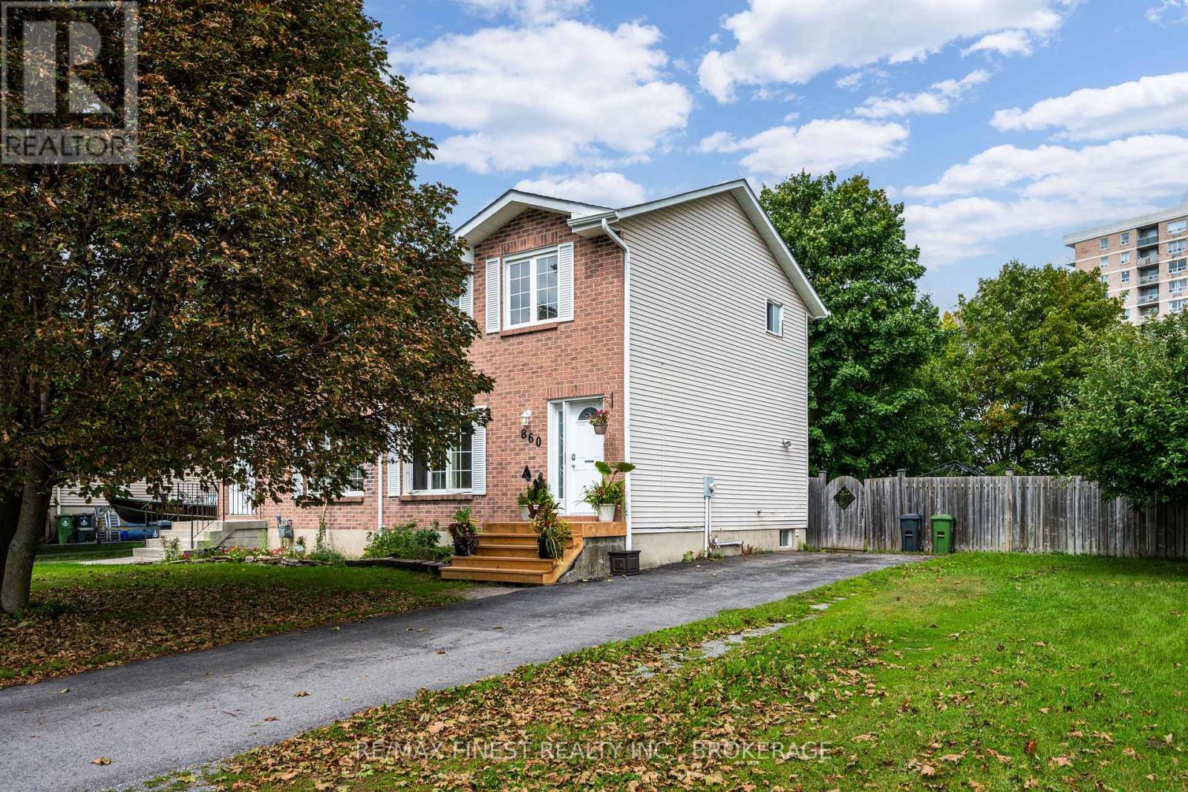
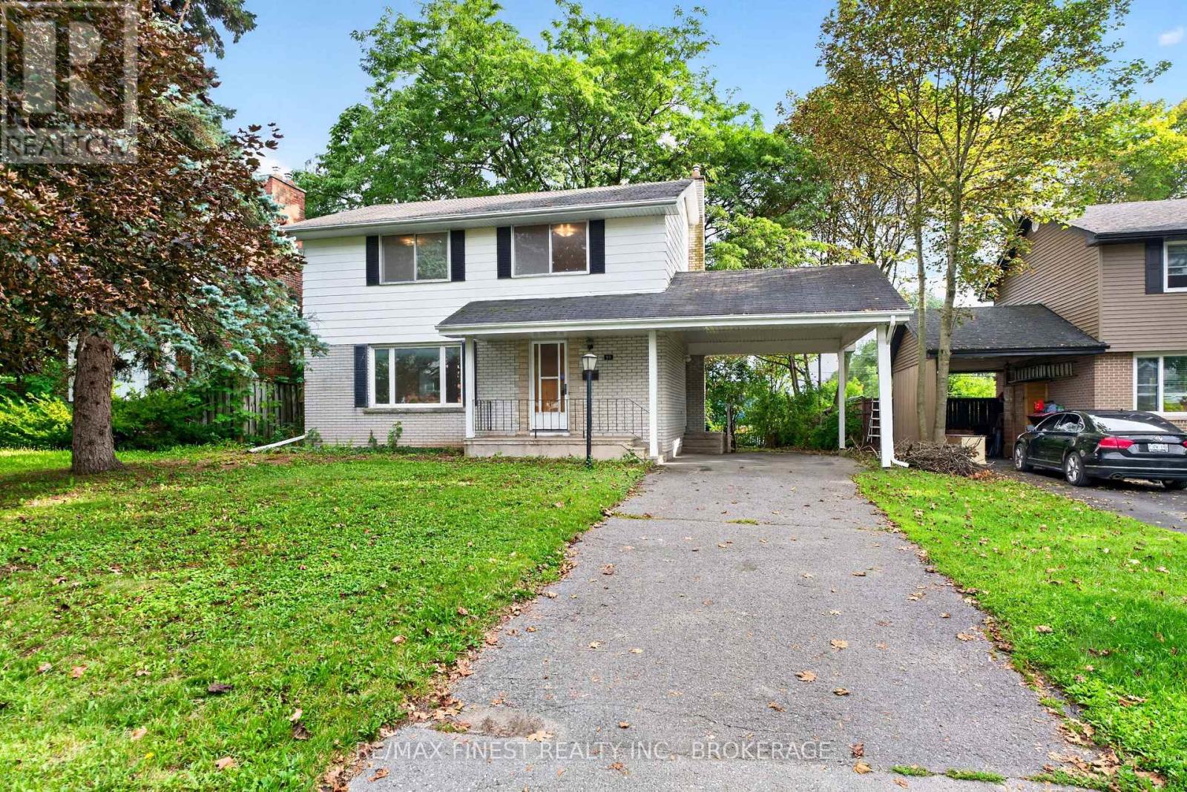

For Sale Single Family Open house

78 - 115 Wright Crescent

$408,900 + $444.00 monthly maintenance Est. $1,811/mo ↓

Kingston, Ontario K7L 4T8

3 Bedrooms
2 Bathrooms
1,200 - 1,399 sqft Interior
1 Parking spaces
1 day ago Listed
Virtual tour Wall Unit Baseboard Heaters Landscaped Finished basement

About this home

Affordable family living in a convenient Kingston location! Welcome to this well-maintained 3-bedroom townhouse offering comfortable, easy living in the heart of Central Kingston. With a functional layout, a finished lower-level recreation room, and a private patio with a BBQ area, there is plenty of space for the whole family to relax, spend time together, and enjoy everyday life. Take advantage of the community's in-ground swimming pool, perfect for cooling off and making the most of summer. The location is hard to beat, with the YMCA, gym, library, public transit, and Kingston Centre all within walking distance, along with convenient access to downtown Kingston, shopping, restaurants, schools, and major commuter routes. Whether you are a first-time buyer, a growing family, or simply looking for an affordable home that offers convenience without compromising on comfort, this is an excellent opportunity. Turnkey and ready for its next owner, with a flexible closing available to accommodate your plans. Make the move to easy, convenient Kingston living! (id:28469)

Open house

Facts & features

Property

MLS® Number
X14085016
Property Type
Single Family
Community Name
14 - Central City East
Ownership
Condominium/strata
Amenities Near By
Hospital, Public Transit
Community Features
Pets Allowed With Restrictions, Community Centre
Equipment Type
None
Features
Cul-de-sac
Parking Space Total
1
Rental Equipment Type
None

Building

Bathroom Total
2
Bedrooms Above Ground
3
Bedrooms Total
3
Age
31 To 50 Years
Appliances
Dishwasher, Dryer, Stove, Washer, Refrigerator
Basement Development
Partially Finished
Basement Type
N/a (partially Finished)
Cooling Type
Wall Unit
Exterior Finish
Brick, Vinyl Siding
Foundation Type
Block
Half Bath Total
1
Heating Fuel
Electric
Heating Type
Baseboard Heaters
Stories Total
2
Size Interior
1,200 - 1,399 Sqft
Type
Row / Townhouse

Parking

No Garage
—

Land

Acreage
No
Land Amenities
Hospital, Public Transit
Landscape Features
Landscaped
Zoning Description
B1

Monthly payment estimate

$
Estimated payment — per month
Mortgage amount
—
Total interest
—

Estimate only — excludes property tax, insurance and condo fees. Rates compound semi-annually as is standard for Canadian mortgages.

Cost of ownership

Est. monthly payment
$1,811/mo
Maintenance fee
$444.00 monthly
Ontario land transfer tax
$4,653 one-time

Payment assumes 20% down over 25 years. First-time buyers may get up to $4,000 back on land transfer tax.

The Central City East market

78 Active listings
$759,950 Median asking price
46% below median This home
32 days Avg. time on market
Browse all Central City East listings →

Rooms

Second Level

  • Primary Bedroom 4.95 m x 3.65 m
  • Bedroom 2 2.43 m x 3.75 m
  • Bedroom 3 3.04 m x 3.91 m
  • Bathroom 3.04 m x 1.52 m

Basement

  • Recreational, Games Room 5.52 m x 4.46 m
  • Bathroom 1.73 m x 1.65 m
  • Laundry Room 5.57 m x 4.56 m

Main Level

  • Kitchen 3.32 m x 3.05 m
  • Dining Room 3.3 m x 2.43 m
  • Living Room 5.59 m x 3.65 m

Location

78 - 115 Wright Crescent, Kingston, Ontario K7L 4T8  ·  Get directions

Want first look at new Central City East homes in this price range?

Create a free account