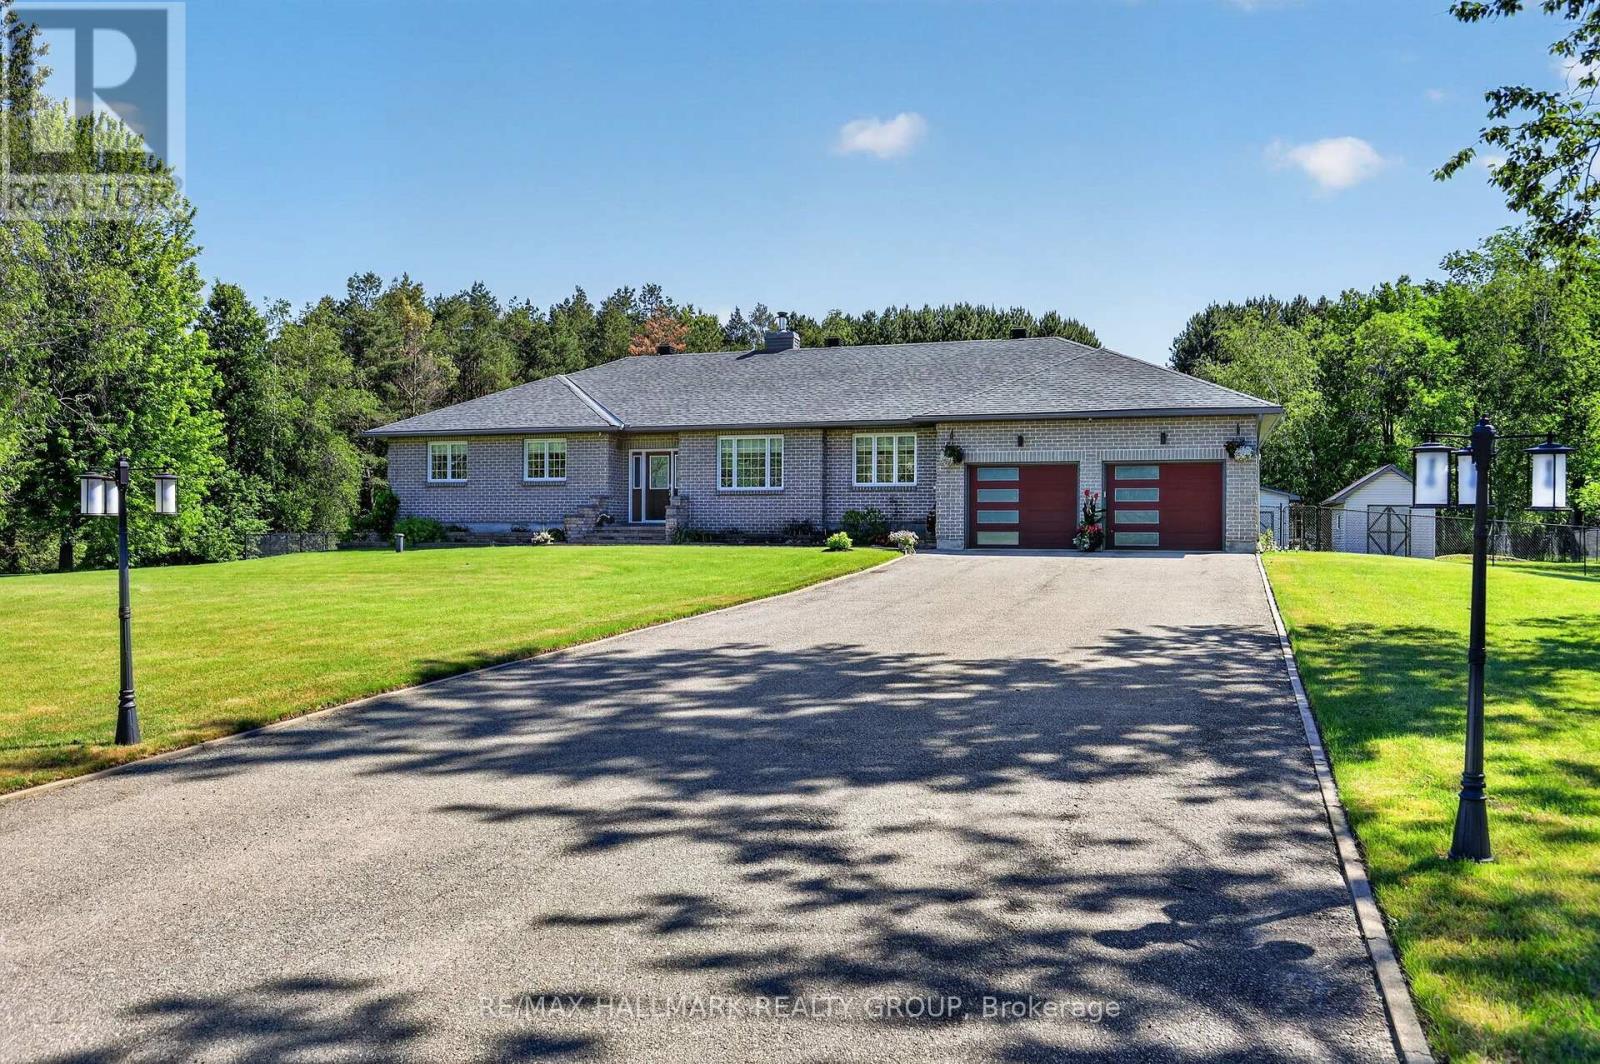



For Sale Single Family
MLS® X13592090

715 River Road

$949,900
North Grenville, Ontario K0G 1J0
4 Bedrooms
2 Bathrooms
2,000 - 2,500 sqft Interior
10 Parking spaces
157 X 249 Ft Lot size
Fireplace Window Air Conditioner Forced Air, Other Waterfront On River Landscaped

About this home

an exceptional Rideau River waterfront century home, offering the warmth and craftsmanship of a bygone era with the comforts of modern living. The country kitchen (2016) is the heart of the home, featuring creamy white cabinetry, a ceramic farmhouse sink, open shelving, peninsula seating, updated appliances, and reclaimed hardwood flooring from a historic wool mill. Smooth ceilings, dimmable LED pot lights, and original period-style trim create a warm, inviting atmosphere throughout. The spacious family room features an enameled natural gas stove with brick accents and convenient inside access to the double garage. The dining room is ideal for entertaining, while the sitting room offers flexibility as a home office or potential main-floor bedroom. A powder room and rear mudroom complete the main level.Upstairs, you'll find four bedrooms with original wide plank flooring, including a spacious primary suite with a walk-in closet. The renovated main bath features a clawfoot tub, separate shower, stackable laundry. A unique bonus room tucked into the eaves provides the perfect office, studio, reading retreat, or children's hideaway.Access to an unfinished loft offers future potential.The basement reflects the quality of the home's original construction with impressive cedar structural beams in excellent condition, a dry unfinished space with a concrete floor, updated plumbing, copper wiring, a new natural gas furnace (2025), water softener, and hot water tank (2016).Outside, a screened gazebo provides the ideal place to relax and entertain. Stairs (2016) lead to the deep-water shoreline where you'll find a newer 16-foot dock with a 12-foot extension and swim raft-perfect for boating, swimmingor simply enjoying the sunsets.Paved driveway, attached double garage, and detached workshop offer exceptional space for vehicles,hobbies, and storage. A short walk to Lock 17, the Boathouse Café, and the Tip-to-Tip Trail,this is a rare opportunity to own a piece of Rideau heritage. (id:28469)

Virtual tour

Facts & features

Property

MLS® Number
X13592090
Property Type
Single Family
Community Name
803 - North Grenville Twp (Kemptville South)
Ownership
Freehold
Community Features
Fishing
Easement
Unknown
Features
Waterway, Gazebo
Parking Space Total
10
Structure
Porch, Dock
Water Front Name
Rideau River
Water Front Type
Waterfront On River

Building

Bathroom Total
2
Bedrooms Above Ground
4
Bedrooms Total
4
Age
100+ Years
Amenities
Fireplace(s)
Appliances
Dryer, Stove, Washer, Refrigerator
Basement Development
Partially Finished
Basement Type
N/a (partially Finished)
Construction Style Attachment
Detached
Cooling Type
Window Air Conditioner
Exterior Finish
Cedar Siding, Shingles
Fire Protection
Smoke Detectors
Fireplace Present
Yes
Fireplace Total
1
Fireplace Type
Free Standing Metal
Foundation Type
Stone
Half Bath Total
1
Heating Fuel
Natural Gas
Heating Type
Forced Air, Other
Stories Total
2
Size Interior
2,000 - 2,500 Sqft
Type
House
Utility Water
Drilled Well

Parking

Attached Garage
Garage

Land

Access Type
Public Road, Private Docking
Acreage
No
Landscape Features
Landscaped
Sewer
Septic System
Size Depth
249 Ft
Size Frontage
157 Ft
Size Irregular
157 X 249 Ft
Size Total Text
157 X 249 Ft
Surface Water
River/stream
Zoning Description
Residential

Utilities

Electricity
Installed
Natural Gas Available
Available

Monthly payment estimate

$
Estimated payment per month
Mortgage amount
Total interest

Estimate only — excludes property tax, insurance and condo fees. Rates compound semi-annually as is standard for Canadian mortgages.

Rooms

Second Level

  • Bedroom 3.8 m x 4.37 m
  • Bedroom 2 3.68 m x 2.7 m
  • Bedroom 3 3.68 m x 3.38 m
  • Bathroom 3.56 m x 2.77 m

Main Level

  • Living Room 3.99 m x 4.8 m
  • Kitchen 2.9 m x 3.5 m
  • Eating Area 1.85 m x 3.5 m
  • Dining Room 3.44 m x 5.8 m
  • Den 3.4 m x 3.08 m
  • Bedroom 4 3.68 m x 3.1 m

Location

715 River Road, North Grenville, Ontario K0G 1J0  ·  Get directions
