
For Sale Single Family

104 French Avenue

$545,000 Est. $2,413/mo ↓

South Stormont, Ontario K0C 1P0

3 Bedrooms
2 Bathrooms
1,100 - 1,500 sqft Interior
6 Parking spaces
60 X 180.4 Ft Lot size
1 day ago Listed
Virtual tour Bungalow Central Air Conditioning Forced Air Finished basement

About this home

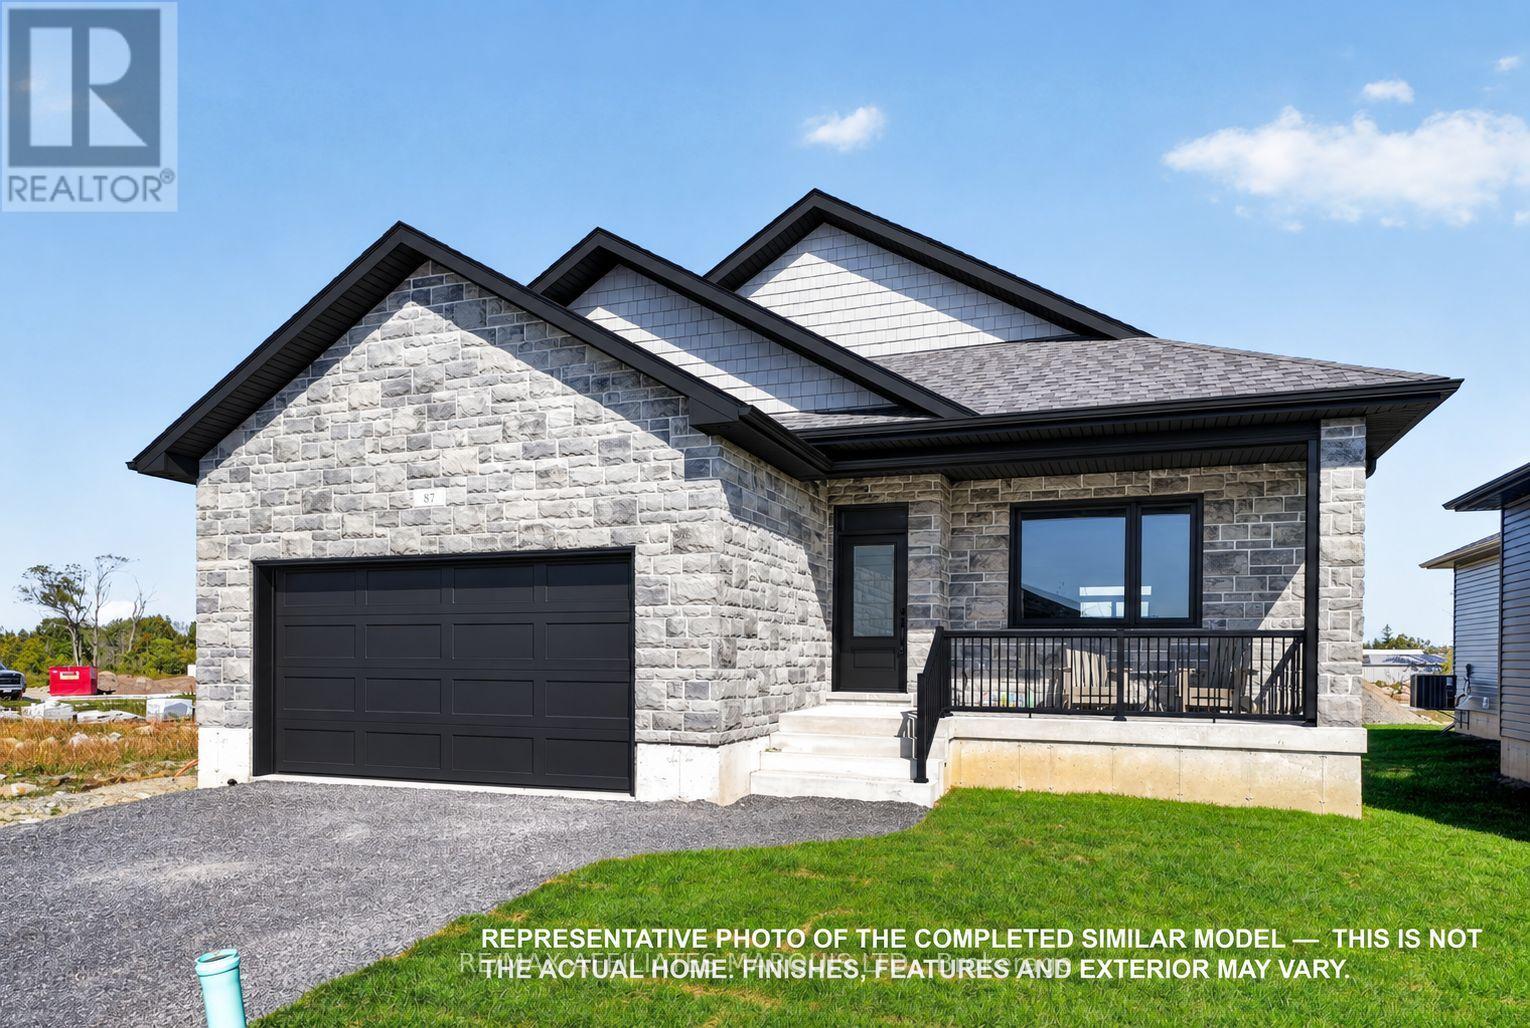
This attractive 2+1 bedroom bungalow with double attached garage is set on a deep lot in a desirable Long Sault subdivision, surrounded by the natural beauty, parks and recreational opportunities of the St. Lawrence River corridor. A stone front exterior, landscaped grounds and paved double driveway create welcoming curb appeal. Inside, the bright open layout features a spacious living room and an inviting eat-in kitchen with plenty of counter space, cabinetry and room for everyday dining. Two generously sized bedrooms with ample closet space and a 4-piece bathroom with tub/shower combination complete the main level. The finished basement adds valuable living space with a comfortable rec room, third bedroom, 3-piece bathroom with shower, potential room for a 4th bedroom, utility/laundry room and additional storage. Outdoors, enjoy an expansive backyard recently enhanced with landscaping, a stone patio and pergola, creating a wonderful setting for summer entertaining, relaxing or family gatherings. Additional features include a natural gas furnace and central air conditioning. Enjoy small-town living with nearby parks, recreation and St. Lawrence River attractions, while remaining approximately 10 minutes from Cornwall and about an hour from Ottawa. A well-rounded home offering space, location and lifestyle in the welcoming community of Long Sault. *Dusk image was virtually generated. As per Seller direction allow 24 hour irrevocable on offers. (id:28469)

Facts & features

Property

MLS® Number
X13803550
Property Type
Single Family
Community Name
714 - Long Sault
Ownership
Freehold
Amenities Near By
Beach, Park, Place Of Worship, Schools, Golf Nearby
Parking Space Total
6
Structure
Patio(s), Deck

Building

Bathroom Total
2
Bedrooms Above Ground
2
Bedrooms Below Ground
1
Bedrooms Total
3
Appliances
Garage Door Opener Remote(s), Water Heater, Dishwasher, Dryer, Hood Fan, Microwave, Stove, Washer, Refrigerator
Architectural Style
Bungalow
Basement Development
Finished
Basement Type
Full (finished)
Construction Style Attachment
Detached
Cooling Type
Central Air Conditioning
Exterior Finish
Stone, Vinyl Siding
Foundation Type
Concrete
Heating Fuel
Natural Gas
Heating Type
Forced Air
Stories Total
1
Size Interior
1,100 - 1,500 Sqft
Type
House
Utility Water
Municipal Water

Parking

Attached Garage
Garage

Land

Acreage
No
Land Amenities
Beach, Park, Place Of Worship, Schools, Golf Nearby
Sewer
Sanitary Sewer
Size Depth
180 Ft ,4 In
Size Frontage
60 Ft
Size Irregular
60 X 180.4 Ft
Size Total Text
60 X 180.4 Ft

Monthly payment estimate

$
Estimated payment per month
Mortgage amount
Total interest

Estimate only — excludes property tax, insurance and condo fees. Rates compound semi-annually as is standard for Canadian mortgages.

Cost of ownership

Est. monthly payment
$2,413/mo
Ontario land transfer tax
$7,375 one-time

Payment assumes 20% down over 25 years. First-time buyers may get up to $4,000 back on land transfer tax.

The Long Sault market

25 Active listings
$739,900 Median asking price
26% below median This home
43 days Avg. time on market
Browse all Long Sault listings →

Rooms

Basement

  • Family Room 4.32 m x 9.96 m
  • Bedroom 4.52 m x 3.73 m
  • Utility Room 4.52 m x 3.45 m

Main Level

  • Living Room 4.27 m x 6.34 m
  • Kitchen 4.12 m x 4.03 m
  • Bedroom 4.65 m x 3.66 m
  • Bedroom 4.88 m x 3.38 m

Location

104 French Avenue, South Stormont, Ontario K0C 1P0  ·  Get directions

Want first look at new Long Sault homes in this price range?

Create a free account