


About this home
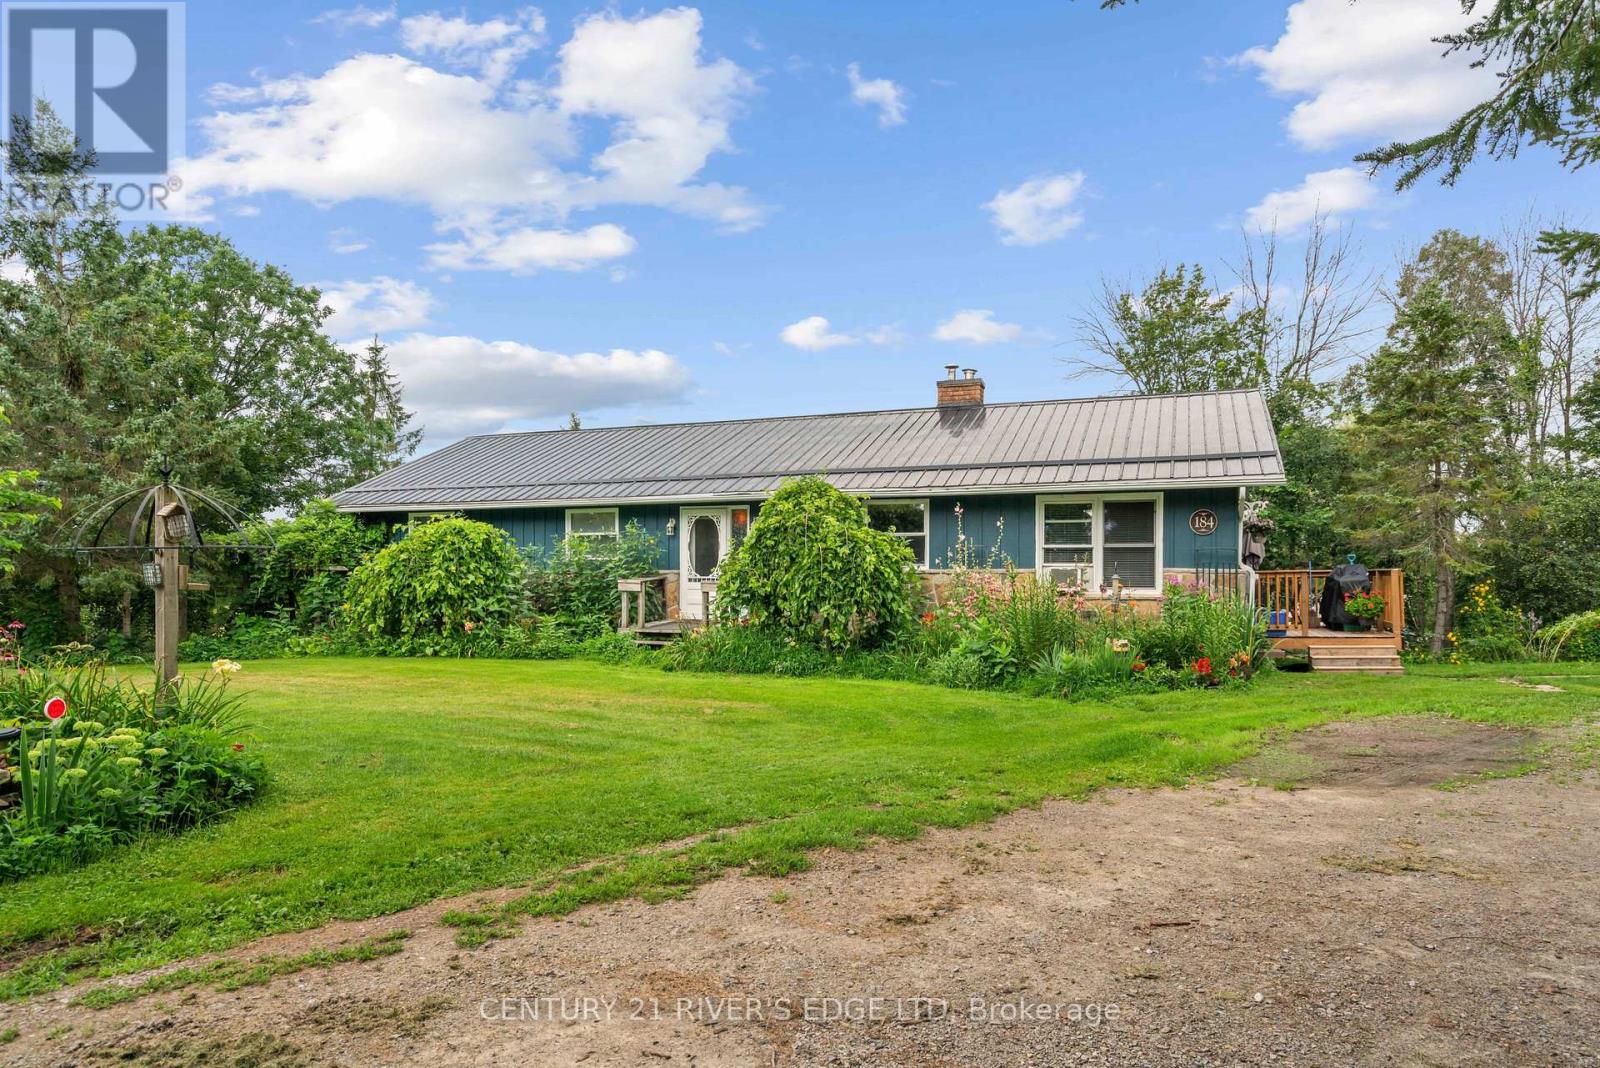
THIS is the one you've been waiting for! Welcome to 5 Layng Drive, tucked into one of Athens' most sought-after, family-friendly neighbourhoods, where stylish updates, incredible versatility and a backyard made for memory-making come together beautifully! From the moment you step inside, you'll feel the difference. The bright, open-concept kitchen, dining and living areas have been completely refreshed with gorgeous new hardwood flooring, fresh paint throughout, new trim and baseboards, and modern lighting that gives this home a fresh, welcoming and inviting feel. With 4 bedrooms and 2 full bathrooms, there's room for everyone-including a peaceful primary suite! A newly created 3-piece ensuite offers your own private retreat, while a beautifully renovated 4-piece main bath and upgraded main-floor laundry with new stainless steel sink, add everyday convenience. Need room for extended family, teenagers or guests? The lower level opens up a whole new world of possibilities! A new kitchenette, family room and additional non-conforming bedroom space offer exciting potential for multi-generational living or an in-law suite. Two new oversized windows flood the space with natural light, while a future bathroom area is already allocated and drywalled with active building permit. There's even abundant storage and a workshop for the DIY enthusiast! Then step outside...and THIS is where summer happens! An expansive back deck overlooks the large, fully fenced backyard-perfect for BBQs, kids, fur babies and evenings spent under the stars roasting marshmallows and sharing campfire stories. Add an attached double garage, loads of parking and a location where you can WALK to schools, groceries, restaurants, recreation, churches, banking and the post office. And the cherry on top? Gorgeous Charleston Lake is only 7 minutes away! Beautifully updated. Wonderfully versatile. Perfectly located. Come see why 5 Layng Drive just might be the home you didn't know you were waiting for! (id:28469)
Virtual tour
Facts & features
Property
- MLS® Number
- X13660988
- Property Type
- Single Family
- Community Name
- 812 - Athens
- Ownership
- Freehold
- Parking Space Total
- 8
- Structure
- Deck, Porch, Shed
Building
- Bathroom Total
- 2
- Bedrooms Above Ground
- 3
- Bedrooms Below Ground
- 1
- Bedrooms Total
- 4
- Amenities
- Fireplace(s)
- Appliances
- Garage Door Opener Remote(s), Water Heater, Dishwasher, Microwave, Hood Fan, Stove, Refrigerator
- Architectural Style
- Bungalow
- Basement Development
- Finished
- Basement Type
- Full (finished)
- Construction Style Attachment
- Detached
- Cooling Type
- Central Air Conditioning
- Exterior Finish
- Vinyl Siding
- Fireplace Present
- Yes
- Foundation Type
- Concrete
- Heating Fuel
- Natural Gas
- Heating Type
- Forced Air
- Stories Total
- 1
- Size Interior
- 1,100 - 1,500 Sqft
- Type
- House
Parking
- Attached Garage
- —
- Garage
- —
Land
- Acreage
- No
- Fence Type
- Fully Fenced, Fenced Yard
- Landscape Features
- Landscaped
- Sewer
- Septic System
- Size Depth
- 180 Ft
- Size Frontage
- 119 Ft
- Size Irregular
- 119 X 180 Ft
- Size Total Text
- 119 X 180 Ft
The Athens market
Monthly payment estimate
- Mortgage amount
- —
- Total interest
- —
Down payments under 20% typically require mortgage default insurance (CMHC), which is not included in this estimate.
Estimate only — excludes property tax, insurance and condo fees. Rates compound semi-annually as is standard for Canadian mortgages.
Cost of ownership
- Est. monthly payment
- $2,435/mo
- Ontario land transfer tax
- $7,473 one-time
Payment assumes 20% down over 25 years. First-time buyers may get up to $4,000 back on land transfer tax.
Rooms
Lower Level
- Other 3.91 m x 2.61 m
- Utility Room 7.64 m x 3.91 m
- Family Room 7.37 m x 4.17 m
- Cold Room 3.17 m x 1.71 m
- Den 5.05 m x 4.17 m
- Bedroom 3.06 m x 2.49 m
- Furnace 3.06 m x 1.59 m
- Kitchen 4.67 m x 3.94 m
Main Level
- Bedroom 2 3.72 m x 3.23 m
- Bedroom 3 3.23 m x 2.45 m
- Living Room 4.32 m x 4.8 m
- Dining Room 4.2 m x 2.47 m
- Bathroom 2.45 m x 1.6 m
- Laundry Room 3.06 m x 1.8 m
- Kitchen 4.11 m x 3.08 m
- Eating Area 4.11 m x 1.76 m
- Primary Bedroom 4.06 m x 3.73 m
- Bathroom 4.06 m x 3.73 m
What's nearby
Location
5 Layng Drive, Athens, Ontario K0E 1B0 · Get directions
Want first look at new Athens homes in this price range?
Create a free accountThis REALTOR.ca listing content is owned and licensed by REALTOR® members of The Canadian Real Estate Association
The trademarks REALTOR®, REALTORS®, and the REALTOR® logo are controlled by The Canadian Real Estate Association (CREA) and identify real estate professionals who are members of CREA. The trademarks MLS®, Multiple Listing Service® and the associated logos are owned by The Canadian Real Estate Association (CREA) and identify the quality of services provided by real estate professionals who are members of CREA. The trademark DDF® is owned by The Canadian Real Estate Association (CREA) and identifies CREA's Data Distribution Facility (DDF®)
- Last Updated
- August 11 2026 07:26:52
- Data Provider
- Rideau - St. Lawrence Real Estate Board
- Listing Office
- RE/MAX Hometown Realty Inc